

What if the best place for a veranda isn’t beside the house? A detached veranda for garden use can create a sheltered spot among the planting, beside a seating area or near the garden’s far edge. Choosing a position takes more than finding an empty patch: sunlight, wind, access and how you plan to use the space all matter.
A standalone structure can feel exposed or disconnected if its position and purpose aren’t considered together. Decide whether you want somewhere to dine, relax or enjoy the garden in changeable weather, then use that purpose to guide its position, proportions and level of enclosure. Unlike an attached veranda, a detached design stands independently, so it needs to work as part of the garden as well as on its own.
This guide covers how to assess your garden, compare roof and enclosure choices, and prepare before selecting a design. It also explains how GRV’s Ribolla Detached Veranda fits into the options for a separate outdoor space.
Key Takeaways
- A detached veranda can create a separate garden destination, with its own access, views and privacy.
- Plan in sequence: define how you’ll use the space, map the layout, assess exposure, then compare designs.
- Weigh the practical differences between an open-air feel, shelter, enclosure and connection to the home.
- Before choosing a detached veranda for garden use, record the available space, access routes and nearby obstacles.
- Compare your requirements with GRV’s Ribolla Detached Veranda as your garden design takes shape.
What is a detached veranda for a garden, and when does it make sense?
A detached veranda is a roofed outdoor structure that stands separately from the main house. Unlike a veranda connected directly to the home, it creates an independent place to spend time outdoors. For a general architectural definition, see What is a veranda.
Its distance from the house shapes how you use it. A position near the kitchen can make serving meals easier, while a spot further into the garden may offer a different view and a stronger sense of retreat. That separation can bring more privacy, but it also means planning a comfortable route across the garden. A detached veranda makes most sense when its location serves a clear purpose and fits the wider layout.
A veranda is typically an open-sided sheltered space; a garden room is an enclosed room set within the garden. A veranda can provide cover without creating a fully enclosed interior. The experience depends on the design and setting.
How is a detached veranda different from an attached veranda?
An attached veranda sits beside the house, so access is immediate and the transition from indoors to outdoors is direct. A detached structure stands separately, with a garden path between it and the house. Its outlook may face planting, a lawn or another garden feature rather than the house. Choose between them based on what matters more to your household: convenience or a distinct garden destination.
Consider sightlines as well as distance. A structure visible from the kitchen or living room can feel like a natural part of daily life. A more secluded position can offer a quieter setting, as long as the route remains practical and suits how you plan to use the garden.
How can a detached veranda for garden use fit your plans?
Let your routines guide the location. For outdoor dining, choose a position near the kitchen or an accessible path to make carrying food and tableware straightforward. For a quieter retreat, look for a pleasing view and some separation from busy areas. If you want shade near a sunny seating spot, consider how the veranda’s position and roof design will work with the available light.
A freestanding veranda can give an underused part of the garden a purpose, but it won’t remove every effect of wind, rain or cooler weather. Assess how exposed the site is and whether an open-sided space suits your plans. GRV’s Ribolla Detached Veranda is a standalone option to compare with your intended location and use.
How to plan the position, size and design of a detached garden veranda
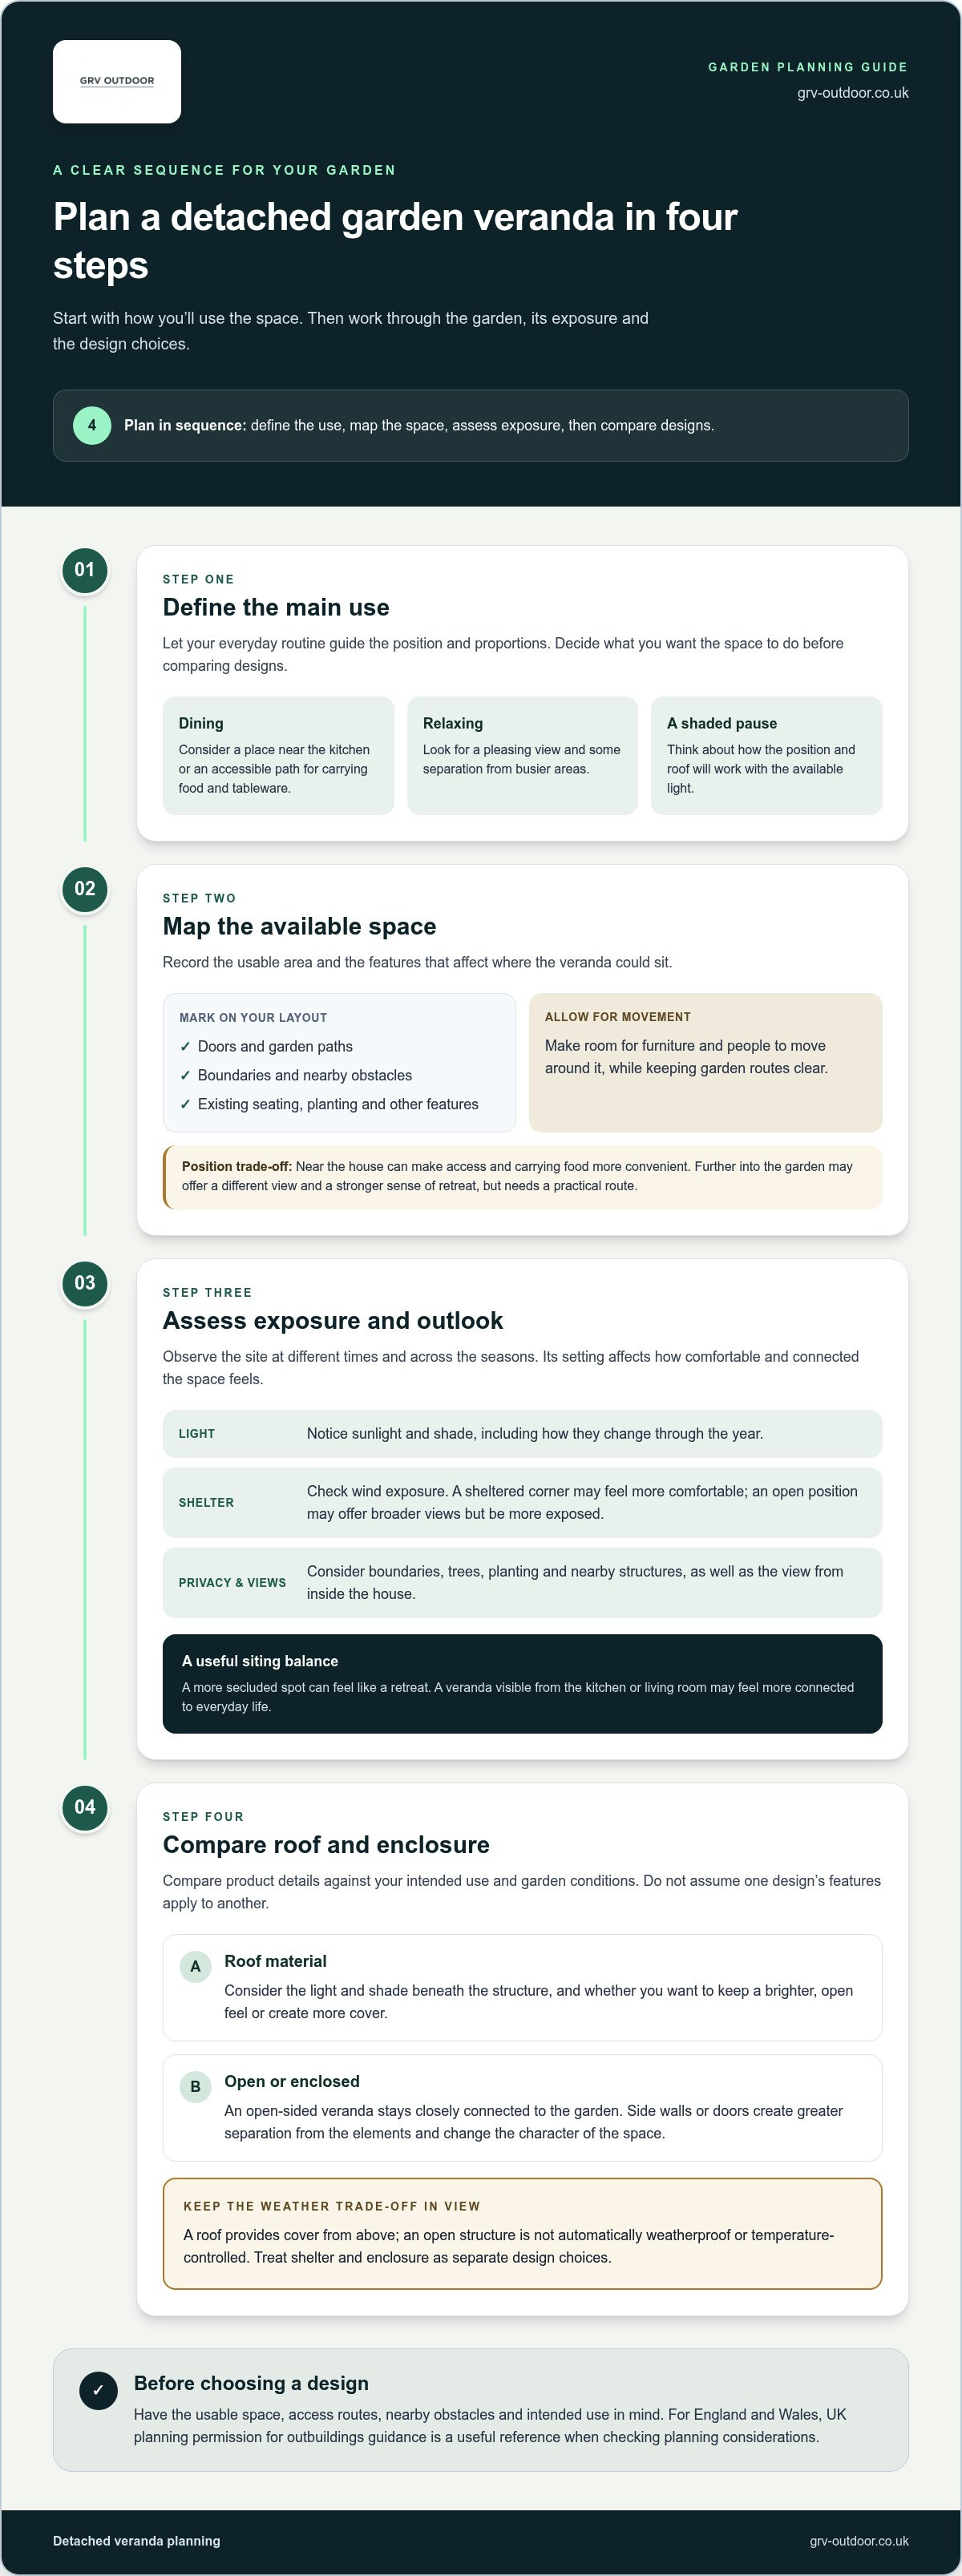
Start with how you’ll use the space, rather than a product specification. Work through four steps: define the main use, map the available area, assess exposure, then compare design options. This keeps your plans grounded in the garden and your everyday routines.
- Define the use: decide whether you’re planning for dining, relaxing or a shaded place to pause.
- Map the space: mark doors, paths, boundaries and existing features such as seating areas or planting.
- Assess exposure: observe sunlight, shade, wind, privacy and views at different times and across the seasons.
- Compare designs: consider roof material and how open or enclosed you want the space to feel.
Let the intended use and circulation guide the size. Allow room for furniture and for people to move around it, while keeping garden routes clear. Before comparing product information, record the usable space and note nearby obstacles. For England and Wales, the UK planning permission for outbuildings guidance is a useful reference when checking planning considerations.
Where should a detached veranda sit in the garden?
A position near the house can make carrying food or stepping outside more convenient. A secluded spot may create a stronger sense of retreat, but it needs a practical route and enough room to move around the structure. Check the view from inside, too. A veranda visible from a kitchen or living room can feel connected to everyday life even when it stands apart from the house.
Boundaries, trees and existing structures can affect privacy and exposure. A sheltered corner may feel more comfortable, while an open position may offer broader views but leave the structure more exposed to wind. Consider how planting and shade change through the year before settling on a location.
Which roof and enclosure choices shape the experience?
Roof material affects the light and shade beneath the structure. Consider whether you want to retain a brighter, open feel or create more cover. An open-sided veranda remains closely connected to the garden. Adding side walls or doors can create greater separation from the elements and change the space’s character. For ideas on how sliding doors can shape an enclosed outdoor area, read GRV’s outdoor glass sliding doors guide.
Use these priorities to assess GRV’s outdoor structures, including the Ribolla Detached Veranda. Compare the details of each product rather than assuming one design’s features apply to another.
Is a detached veranda practical in UK weather? Compare the trade-offs
A detached veranda can create a useful garden destination, but comfort depends on its position and design. A sheltered spot beside a boundary or established planting will feel different from an exposed area with little screening. A roof provides cover from above; it doesn’t automatically make an open structure weatherproof or temperature-controlled. Treat shelter and enclosure as separate design choices.
Use the comparison below to weigh your priorities. For wider context on how layout and planting can shape a garden, see the RHS garden design principles.
| Consideration | Open-sided veranda | More enclosed space |
|---|---|---|
| Open-air use | Offers a direct connection to the garden and an open feel. | Doors and side walls create more separation from the outdoors. |
| Shelter | The roof provides cover overhead, but wind and rain can still reach the sides. | Enclosure can change how exposed the space feels, depending on its design. |
| Enclosure potential | Remains open-sided unless additional elements are included. | Glass doors or side walls create a more enclosed setting. |
| Connection to home | Its standalone position can make it feel like a separate garden destination. | A more enclosed layout may feel like a distinct room within the garden. |
What are the benefits and limitations of a detached veranda?
An independent position gives you flexibility to create a retreat around a garden view or quieter corner, rather than limiting the structure to the house’s footprint. That separation can make outdoor dining or relaxing feel like a change of scene. The trade-off is the walk from the house, which may matter if you regularly carry meals or move between indoors and outdoors. A more distant position may also be more exposed, so balance privacy and outlook with convenient access.
When might a glass-enclosed alternative suit better?
Adding doors or side walls changes the feel of an open veranda, but some enclosure doesn’t automatically make it a glass room. A veranda remains a covered outdoor space; a glass-enclosed room is designed as an enclosed interior. If you’re considering doors as part of your design, GRV’s outdoor glass sliding doors guide explores that option. Compare the degree of enclosure you want with how closely you want to stay connected to the garden.
As you weigh your priorities, explore GRV’s Ribolla Detached Veranda as a standalone option.
What to check before choosing a detached veranda for your garden
Before comparing designs, turn your idea into a practical brief. Record how you’ll use the space, where it could sit and what surrounds it. This makes product information easier to assess. Treat your measurements as planning inputs, not proof that a particular design will fit.
- Intended use: note whether you’re planning for dining, relaxing or another regular activity, and what furniture or equipment you expect to use.
- Possible position: record the available footprint and nearby boundaries, trees, sheds and other obstacles.
- Access: mark doors, paths and the route from the house. Consider how people will move around the veranda and through the rest of the garden.
- Exposure: observe sun, shade, wind and views at different times of day. Note whether privacy changes with the seasons.
- Enclosure: decide whether an open-sided structure suits your plans or whether you’re considering additional doors or side walls.
What should you measure and note before selecting a design?
Sketch the garden and mark the intended footprint, access routes, nearby doors, paths and boundaries. Include fixed obstacles and the space needed to move around furniture. Then observe the proposed position at different times of day. Note where sunlight falls and whether surrounding features offer shelter or privacy. These details will help you compare options, but they don’t establish product fit or suitability on their own.
What UK planning questions should you consider?
Planning and building requirements can depend on the property, location and details of the proposed structure. Before committing to a design, consult current official planning guidance and the relevant local authority for project-specific information. If you’re comparing a detached veranda with a more enclosed structure, describe the intended design clearly when checking which requirements may apply. Don’t rely on general rules alone.
Once your notes are ready, compare them with the information for GRV’s Ribolla Detached Veranda. Consider how the product’s published details relate to your garden layout and intended use. Explore GRV’s detached veranda options as you refine your shortlist.
Explore GRV’s Ribolla Detached Veranda as your garden design takes shape
Once you’ve clarified how you want to use the space, where it could sit and how open it should feel, compare those priorities with a specific product. GRV designs and manufactures outdoor structures, including the Ribolla Detached Veranda, for people considering a standalone veranda.
How does the Ribolla fit a detached-veranda shortlist?
Start with your garden, then review the product information. Consider whether the proposed position gives you the access, outlook and degree of separation you want. Keep the intended use, available footprint and nearby obstacles in mind. Use the Ribolla product page to compare its published details with those requirements.
This approach helps you judge whether a detached veranda suits your plans. A space intended for outdoor dining may call for different furniture and circulation than a quiet seating area. In a more exposed position, shelter and openness may become key comparison points. Keep the product’s stated information separate from assumptions about how it will perform in your particular garden.
Keep related products distinct as you refine the design. GRV’s glass doors and side walls are separate outdoor-living options to consider if you want a more enclosed feel; they aren’t features to assume are included with the Ribolla Detached Veranda. Decide whether enclosure is part of your brief, then review the relevant product information for that category.
What is a sensible next step after comparing designs?
Bring your decisions together in a short checklist: purpose, position, available space, access, exposure and preferred degree of enclosure. Compare the Ribolla’s published details with that list, and note any points that affect how you picture the structure in your garden. This keeps the decision focused on practical fit and intended use.
GRV’s wider outdoor-structure range includes distinct options for different design considerations. Reviewing the relevant product information will help you compare possibilities for your space. A clear brief makes it easier to choose a direction that suits your garden and the outdoor setting you want to create.
Explore GRV’s outdoor-structure range to compare options for your garden.
Shape a garden space that works for you
The right detached veranda for garden use starts with a clear purpose. Consider how you’ll use it, where it will sit, how exposed the location is and whether you want an open or more enclosed feel. Mapping access and available space before comparing designs keeps the decision grounded in your garden and everyday routines.
GRV designs and manufactures outdoor structures, including the Ribolla Detached Veranda. Its wider range includes glass doors, roof systems and side walls, each offering different considerations as you shape your outdoor space.
Ready to explore options for your plans? Explore GRV’s outdoor living structures and take the next step towards a garden setting that feels purposeful and inviting.
Frequently Asked Questions
What is a detached veranda?
A detached veranda is a roofed outdoor structure that stands independently in the garden, separate from the main house. It typically provides a sheltered, open-sided place to sit, dine or enjoy the garden. Its position can create a distinct destination, with a different outlook and route from the home than an attached veranda. The layout and degree of openness depend on the design.
Is a detached veranda suitable for a UK garden?
A detached veranda can suit a UK garden when its position and design match the conditions and intended use. Assess how exposed the site is to wind and rain, how much sun or shade it gets, and whether nearby boundaries or planting offer privacy. A roof provides overhead cover, but an open-sided structure isn’t fully weatherproof or temperature-controlled. Plan around realistic expectations for outdoor use.
Can you add glass doors to a detached veranda?
Glass doors can be part of a more enclosed outdoor design, but they change the space from an open-sided veranda towards a room-like environment. The right arrangement depends on the structure and its design, so don’t assume doors are compatible with every veranda. GRV offers glass doors as a separate product category. Compare the relevant product information with your plans for access, enclosure and connection to the garden.
Does a detached veranda need planning permission in the UK?
It depends on the property, location and details of the proposed structure. Some projects may fall within permitted development rules, but conditions and restrictions can apply, and requirements differ across the UK. Check current official planning guidance and seek project-specific information from the relevant local authority before proceeding. Don’t rely on a general rule or another property’s situation to determine what applies to your garden.
How do you choose where to place a veranda in a garden?
Choose a position based on how you’ll use the space, then consider access, exposure, privacy and views. A spot nearer the house may make carrying food outside easier, while a quieter location could create more of a retreat. Map paths, doors, boundaries and obstacles, and observe sunlight and wind at different times. Keep enough space for furniture and movement without blocking everyday routes through the garden.
What is the difference between a detached veranda and a garden room?
A detached veranda is a separate, roofed outdoor structure that is typically open-sided. A garden room is an enclosed space with walls and doors, designed to feel more like a room within the garden. Enclosing a veranda changes its character, so distinguish between overhead shelter and a fully enclosed interior when comparing options. The design and intended use will guide which type of space better suits your plans.
Can a detached veranda be used all year round?
A detached veranda may be useful across different seasons, but an open structure isn’t automatically comfortable in every weather condition. Its practical use depends on the roof, degree of enclosure, position and exposure to wind and rain. A roof can offer cover from above, while open sides still leave the space exposed. Consider whether the shelter suits your routine and expectations rather than assuming it will function like an indoor room.