

What if the key to a more useful garden isn’t adding more furniture, but making the transition between home and outdoors feel effortless? If you’re searching for “extend living space outdoors UK” ideas, start with how you want to use the space, then plan the shelter and access around those routines.
A patio can look inviting on a sunny day yet feel disconnected from the house or exposed when the weather changes. Choosing between an open terrace, a sheltered veranda or a more enclosed layout can be just as challenging. The right balance depends on everyday needs, available space and how you want to move between indoors and out.
This guide explores practical outdoor living ideas for 2026 and ways to create a space that feels comfortable and connected. Learn how to plan dining and lounging zones, compare open and sheltered layouts, and consider how roof systems, glass doors and material choices affect everyday use. These steps will help you shape your plans before settling on a design.
Key Takeaways
- Shape your outdoor space around everyday routines, rather than assuming it needs to become a conventional room.
- Use 2026 design ideas as inspiration, then choose flexible shelter and defined zones that suit your home and garden.
- Compare an open patio, veranda and glass room by how much openness, shelter and visual connection you want.
- Plan in stages: assess the site, decide how you’ll use it, map access, consider shelter and check requirements for your project.
- To extend living space outdoors UK, create a simple design brief covering intended use, available space, shelter preference and connection to the home.
Why extend living space outdoors in the UK? Start with how you want to live
A garden can look inviting from the kitchen window yet remain too exposed, awkward to reach or poorly arranged for everyday use. The answer isn’t always to build a conventional extra room. To extend living space outdoors UK, start by identifying the routines you’d like to take outside, then shape the layout around them. Shelter, seating and the route from the house all affect how naturally the space fits into daily life.
Begin with one main purpose. If family meals are the priority, allow room for a table, chairs and a clear route between the kitchen and dining area. A place to lounge may need flexible seating positioned to make the most of a garden view. Play or occasional entertaining can call for open floor space that doesn’t obstruct everyday movement. Trying to make every activity the priority can leave the layout crowded, so decide what matters most before adding secondary uses.
Size isn’t the deciding factor. A small patio can become a considered place for breakfast or a quiet coffee, whilst a larger garden might accommodate separate dining and resting areas. The aim is to make the space work for your household, not to fill every available corner. Think about where people naturally gather and what currently keeps them indoors.
Which everyday activities should shape the outdoor layout?
Observe the garden at different times of day before settling on a position. Notice where sunlight falls, which doors people use and whether existing paths cut through the space. Check how the garden already works, too: play areas, storage and access to a shed may need to remain part of the plan.
Give secondary activities a supporting role. A dining area, for example, could include a small seat for relaxing, but it shouldn’t block the route from the house or take over the whole patio. Setting a clear priority makes decisions about furniture, footprint and shelter easier.
How can an outdoor area feel connected to the home?
Connection starts with what you see and how you get there. Position seating where it’s visible from a room you use often, and keep the route through an existing door direct and easy to follow. A veranda is one type of covered outdoor space; the veranda overview describes its traditional form. The practical principle is to make the transition suit your home and habits.
Repeat a colour, finish or material from indoors outside to create a visual link without making the areas identical. Keep the route to outdoor seating clear, especially if meals or drinks will regularly pass between the kitchen and garden. When the view, access and layout work together, the outdoor area feels like a deliberate part of daily life rather than a separate destination.
Outdoor living trends for 2026: flexible shelter, defined zones and natural flow
Use outdoor design ideas for 2026 as prompts, not rules. A layout should respond to your home, garden and routines. Three practical principles can help: match shelter to the conditions, give different activities their own place, and connect the outdoor area visually and physically to the rooms you use every day.
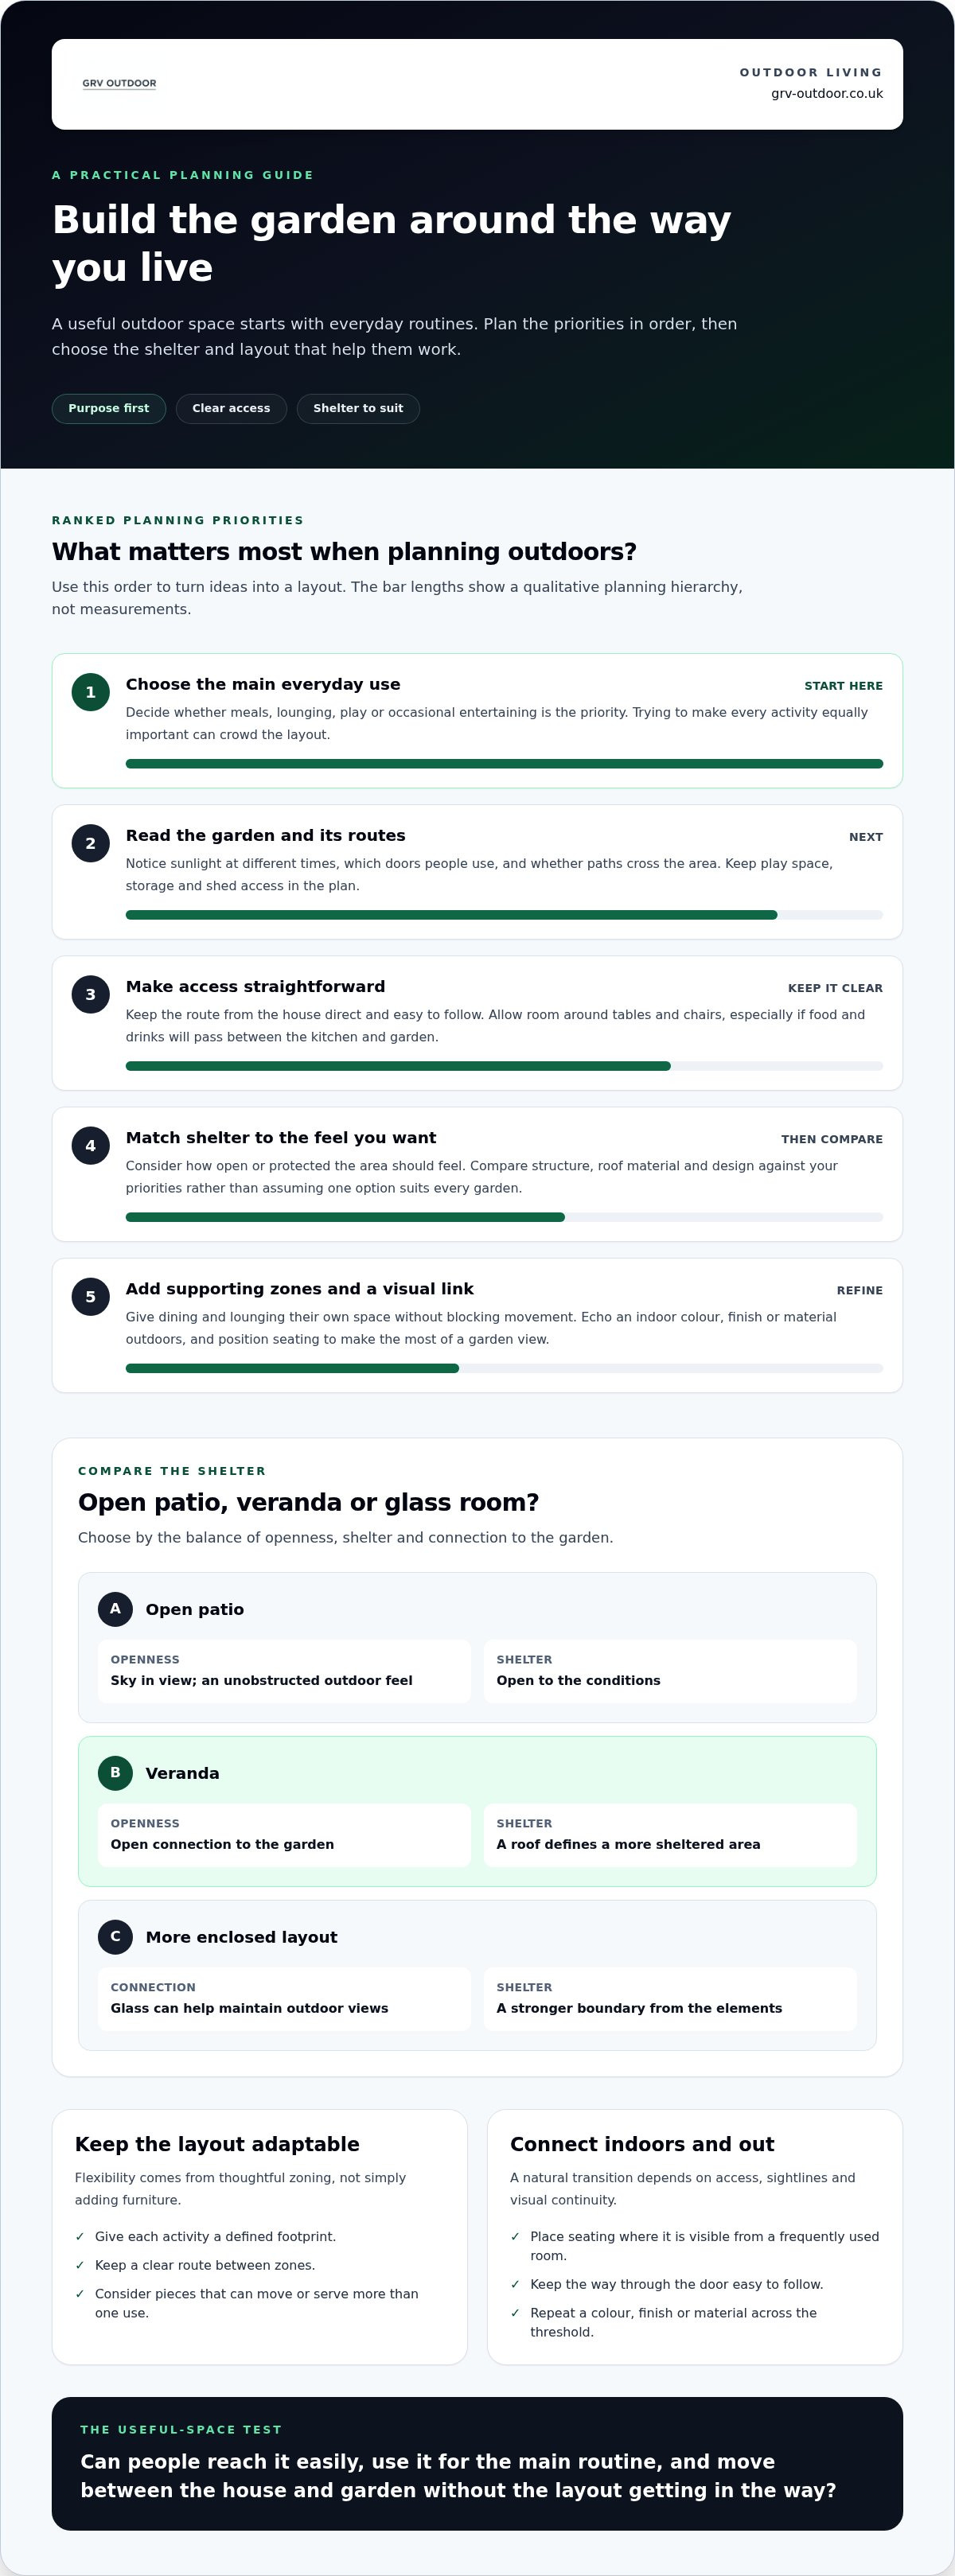
Flexible shelter can help a garden feel more considered in changeable UK weather. An open patio keeps the sky in view and offers an unobstructed outdoor feel. A roofed veranda creates a more defined area whilst retaining an open connection to the garden. A more enclosed arrangement can create a stronger boundary from the elements, with glass helping maintain views outdoors. The right balance depends on how much openness and shelter you want.
A roof does more than mark the edge of a seating area. It can give a dining or lounging zone a clear purpose without turning it into a conventional room. Roof systems differ in material and design, so compare them against your priorities. This best veranda roof material guide can help you explore the options without treating any one choice as right for every garden.
Why are adaptable outdoor spaces gaining attention?
An adaptable area can support different routines throughout the day: coffee in the morning, lunch outside and a quieter place to sit later on. That flexibility comes from thoughtful zoning, not simply adding more furniture. Give each activity a defined footprint and keep a clear route between them. A compact seating area beside a dining space, for instance, can offer choice without making the garden feel cluttered.
Start with the features that support those uses. A table needs room for chairs and access; a lounging area needs space to settle without obstructing a doorway or path. If the space serves several purposes, consider which pieces can move or work in more than one way. Keep the layout simple enough to adapt to your routine.
How do shelter and openness work together?
A fully open patio maximises the feeling of being outside, whilst a covered structure gives the area a stronger visual boundary. Glass doors or side walls can shape the connection further, depending on the arrangement. Think about sightlines, access and how exposed you want the space to feel before selecting a structure. Once those priorities are clear, you can compare suitable formats.
Indoor-outdoor flow is the way access, sightlines and visual continuity work together to make movement between home and garden feel natural. Keep that principle in view as you plan: align outdoor seating with a useful view from inside, make the route from the door straightforward, and echo a colour or finish across the threshold. If you’re considering how to extend living space outdoors UK, explore GRV’s outdoor structure options to see ways to shape shelter and connection around your layout.
Open patio, veranda or glass room? Match the structure to the way you live
Choosing between an open patio, a veranda and a glass room means balancing openness, shelter and connection. There’s no single right format. Consider the available space, how the area connects to the house and what you want to do there. This comparison offers a starting point, not a fixed verdict.
| Format | Openness and shelter | Visual connection | Could suit |
|---|---|---|---|
| Open patio | Fully open to the garden, with no overhead shelter | Unobstructed outdoor feel | Relaxing, dining or play when openness is the priority |
| Veranda | A roof defines a more sheltered outdoor zone | Maintains an outdoor connection | Dining or seating beside the home |
| Glass room | A more enclosed arrangement shapes the boundary with outdoors | Glass can preserve a sense of visual connection | A defined space for regular use near the home |
When might an open patio be the right fit?
An open patio suits homeowners who want an unobstructed connection to the garden and sky. It can be a good fit when openness matters more than shelter. Make it purposeful by arranging furniture around a clear activity, such as meals at a table or chairs facing a garden view. A shade element may help manage sun, but an uncovered patio won’t protect you from changing weather.
Keep the layout proportionate to the space. On a compact patio, a small seating arrangement and a clear route may work better than trying to fit separate dining and lounging zones. In a larger garden, furniture or changes in surface can distinguish areas without closing them off.
What changes when you add a roof or glass enclosure?
A veranda gives an outdoor area a stronger visual definition and overhead shelter, whilst keeping it distinct from an enclosed room. A glass room creates a more enclosed boundary, with glass offering a way to retain views towards the garden. Think about how much exposure and separation you prefer, and how the structure will relate to nearby doors, windows and seating.
These formats aren’t interchangeable. A roof may be enough to make a dining zone feel more defined; a glass enclosure may better suit a preference for a distinct, more sheltered space. For further ideas on shelter, explore this weatherproof veranda guide.
As you extend living space outdoors UK, let your intended routine guide the structure rather than choosing a format first and trying to make it fit. GRV’s outdoor structure options include roof systems and glass doors to help shape shelter and connection as part of a considered layout.
Plan an outdoor living space around your garden, access and UK weather
A practical plan starts with the site, not a product. A quick sketch can show where a structure might fit, how people will reach it and which garden features need to remain accessible. Use this sequence to turn ideas into a clear brief before deciding on a specific layout.
- Observe the site. Note the available footprint, changes in sunlight, exposed areas and views from the house. Look at the garden at different times of day and after rain, as well as in fair weather.
- Define the main uses. Decide whether the space is primarily for dining, relaxing, play or another regular activity. This helps establish how much room to allow and where seating or a table should sit.
- Map access. Mark existing doors, paths and the routes people use. Keep the way between the house, outdoor seating and other garden areas clear, and consider sightlines from the rooms you use most.
- Choose the level of shelter. Consider how wind, rainfall and daylight affect your intended use. An open area, a roofed structure and a more enclosed arrangement create different experiences, so match the degree of shelter to your priorities.
- Check project requirements. Planning and building requirements can vary according to the property, location and details of the proposal. Review current official guidance and seek advice from the relevant local planning authority where needed.
How can you plan for a compact patio or a larger garden?
For a compact patio, protect clear movement first. Sketch the footprint, door swing, paths and fixed features such as steps or existing planting, then reserve room for one main activity zone. In a larger garden, separate dining and lounging areas can give each a purpose. Connect them with a clear route or consistent material so the layout still feels coherent.
Which practical checks belong in the early planning stage?
Test the layout against local conditions and real routines. Notice where rain collects, where wind tends to affect seating, and how daylight shifts through the seasons. These observations can influence where an outdoor area works best and how much shelter feels appropriate. Also note boundaries, existing structures and any property-specific considerations before settling on a proposal.
Rules aren’t uniform across every property or project, so avoid relying on a general assumption about what needs permission. For a focused overview, read the UK veranda planning permission guide, then consult current official guidance relevant to your location and proposal.
A simple sketch and a short list of priorities give you a useful starting point to extend living space outdoors UK. Compare GRV’s outdoor structure options as you develop a plan around your garden, access and preferred level of shelter.
Turn outdoor-living inspiration into a design that feels right for your home
Inspiration becomes useful when you connect it to your own home. Before choosing a structure, write a brief that captures what the space needs to do, how much room is available and how you want it to feel. This keeps the design focused on your routines and helps you compare options without assuming one format will suit every property.
For homeowners looking to extend living space outdoors UK, the brief can be simple. Record your main activities, preferred level of shelter, available footprint, access points and the view between the garden and indoor rooms. Add fixed features that influence the layout, such as paths, steps or existing structures. These details give you a clearer basis for exploring roof systems, glass doors, side walls and decking as design possibilities.
Which GRV product categories could inform your design?
GRV designs and manufactures outdoor structures, including roof systems and glass products. Compare these categories with the priorities in your brief, rather than treating a product name as a complete design decision.
- Bosco Polycarbonate Roof System: a roof-system option to consider when planning a covered outdoor area.
- Pigato Glass Roof Pergola System: a glass-roof option for a defined outdoor space.
- Verdeca Folding Roof: another roof-system category to explore when considering how shelter fits your layout.
- Fiano Glass Sliding Doors: a glass-door option to consider when shaping the transition between a covered area and the garden.
Side walls and decking can also form part of the wider design. Think about how each category relates to your available space, preferred openness and the way you expect to move between the house and garden. No single element needs to determine the whole layout.
What should your outdoor-space brief include?
Keep the brief practical and easy to revisit. Note what the space should support on an ordinary day, as well as any occasional use you’d like to accommodate. Describe whether you prefer an open feel, overhead shelter or a more enclosed arrangement, then record how the area should connect visually and physically with the rooms inside.
- Use: list the main activity and any secondary ones.
- Space: sketch the available footprint and mark fixed garden features.
- Access: note doors, routes and the position of outdoor seating.
- Connection: describe the sightlines and visual relationship you want between indoors and out.
Use those notes to compare relevant categories at your own pace. GRV’s range includes roof systems, glass doors, side walls, decking and outdoor structures, giving you different elements to consider as your plan takes shape. Explore GRV outdoor living structures for ideas to help develop a design brief around your home and garden.
Take the next step towards outdoor living that fits
Your next step doesn’t need to be a final design decision. Turn your ideas into a short brief, then use it to explore which structure could suit your home, available space and preferred connection with the garden. That gives you a practical starting point for deciding how to extend living space outdoors UK, without committing to a layout before you understand what matters most.
GRV designs and manufactures outdoor structures for customers across the UK. Its range brings together roof systems, glass doors, side walls and decking, offering different elements to consider as your plans develop. Focus on features that support your intended use, rather than choosing a structure simply because it’s a current trend.
Ready to take your ideas further? Explore GRV outdoor living structures and find inspiration for a considered connection between home and garden. A clear brief is a strong first step towards making your outdoor space more purposeful.
Frequently Asked Questions
How can I extend my living space outdoors without building a house extension?
You can create a more useful outdoor area with a patio, veranda or glass room instead of adding a conventional house extension. Start by identifying a routine you’d like to move outside, such as weekday lunches or a quiet reading break. Then consider how a roof system, glass doors or side walls might help shape the space. These options create different relationships with the garden, so match the format to your home and intended use.
Can a small patio be turned into a useful outdoor living space?
Yes. A small patio can work well if you give it one clear purpose and keep the layout easy to move through. For example, a compact bistro table might support meals without taking up the whole area, whilst a bench could provide seating without separate chairs. Measure the space, including the route from the door, before choosing furniture. A tidy, well-proportioned arrangement can feel more practical than trying to fit several activities into a limited footprint.
What is the difference between a veranda and a glass room?
A veranda is generally a covered outdoor area attached to a building, with its sides largely open. A glass room uses glass to create a more enclosed boundary between the home and garden. The distinction is useful when deciding how open you want the space to feel, although designs vary. Consider whether you mainly want a defined place to sit outdoors or a more enclosed setting, then review the structure in relation to the property.
How can I make an outdoor living space more usable in UK weather?
Choose the layout and level of shelter with local conditions in mind. Note where wind reaches the seating area, how rainfall affects the ground and when the space receives daylight. Positioning a table near a convenient entrance can make it easier to use for everyday meals, whilst a covered structure may suit plans for a more sheltered outdoor zone. No arrangement removes the impact of weather, so consider how you’ll use the space in different seasons.
Does a veranda or glass room need planning permission in the UK?
Not always, but the answer depends on the property and the proposed structure. Size, height, position and other site-specific details may affect planning requirements, and rules can differ across the UK. Building regulations are a separate consideration. Don’t assume a veranda or glass room is automatically permitted or exempt. Check current official planning guidance for your part of the UK and contact the relevant local planning authority if the position for your proposal isn’t clear.
How do I make my garden feel connected to my home?
Make the route outside feel natural and keep a useful view of the garden from a room you regularly use. For example, align a seating area with a kitchen window or living-room sightline, and avoid placing furniture where it interrupts the path from the door. Repeating a colour or finish from indoors can also create a visual link. Aim for a transition that feels consistent with your home, rather than trying to make indoors and outdoors identical.
Which roof type is best for extending living space outdoors?
There isn’t one best roof type for every home. A glass roof may suit someone who wants the covered area to retain a bright, open visual feel, whilst a polycarbonate roof is another option to compare. A folding roof offers a different category to explore. Consider your preferred balance of shelter, daylight and connection to the garden, then compare options against your layout. GRV’s range includes the Pigato Glass Roof Pergola System, Bosco Polycarbonate Roof System and Verdeca Folding Roof.