

The glass itself doesn’t determine whether a veranda needs planning permission. Its size, position, design and relationship to the house can all matter, so glass veranda planning permission UK rules aren’t always straightforward.
A roofed canopy, a veranda with a raised platform and an enclosed structure may be treated differently. Planning permission is also separate from building regulations, so satisfying one set of rules doesn’t automatically settle the other.
This guide explains which design and property details can affect the decision, what to check for your home and why the rules may differ across England, Scotland, Wales and Northern Ireland. It also covers listed buildings and designated areas, and explains what information to prepare before settling on a design. Early checks can help you plan a glass veranda around your property and reduce the risk of avoidable compliance issues.
Key Takeaways
- Whether glass veranda planning permission UK rules apply depends on the proposal and property, not simply the use of glass.
- Check the planning guidance for your UK nation and identify the local authority responsible for your property.
- Review the veranda’s dimensions, height, position and relationship to boundaries before settling on a design.
- Prepare property details, a site plan, measurements and proposed elevations to make your planning enquiries specific.
- Use the permission decision to guide the veranda’s final position, size and configuration.
Does a glass veranda need planning permission in the UK?
Sometimes. Whether a glass veranda needs planning permission depends on the proposal, the property and the planning rules that apply there. There isn’t a single yes-or-no answer for every home. A veranda is generally an outdoor structure, often attached to a building, with a roof and potentially open sides. It isn’t automatically treated as a conventional house extension simply because it sits against the home.
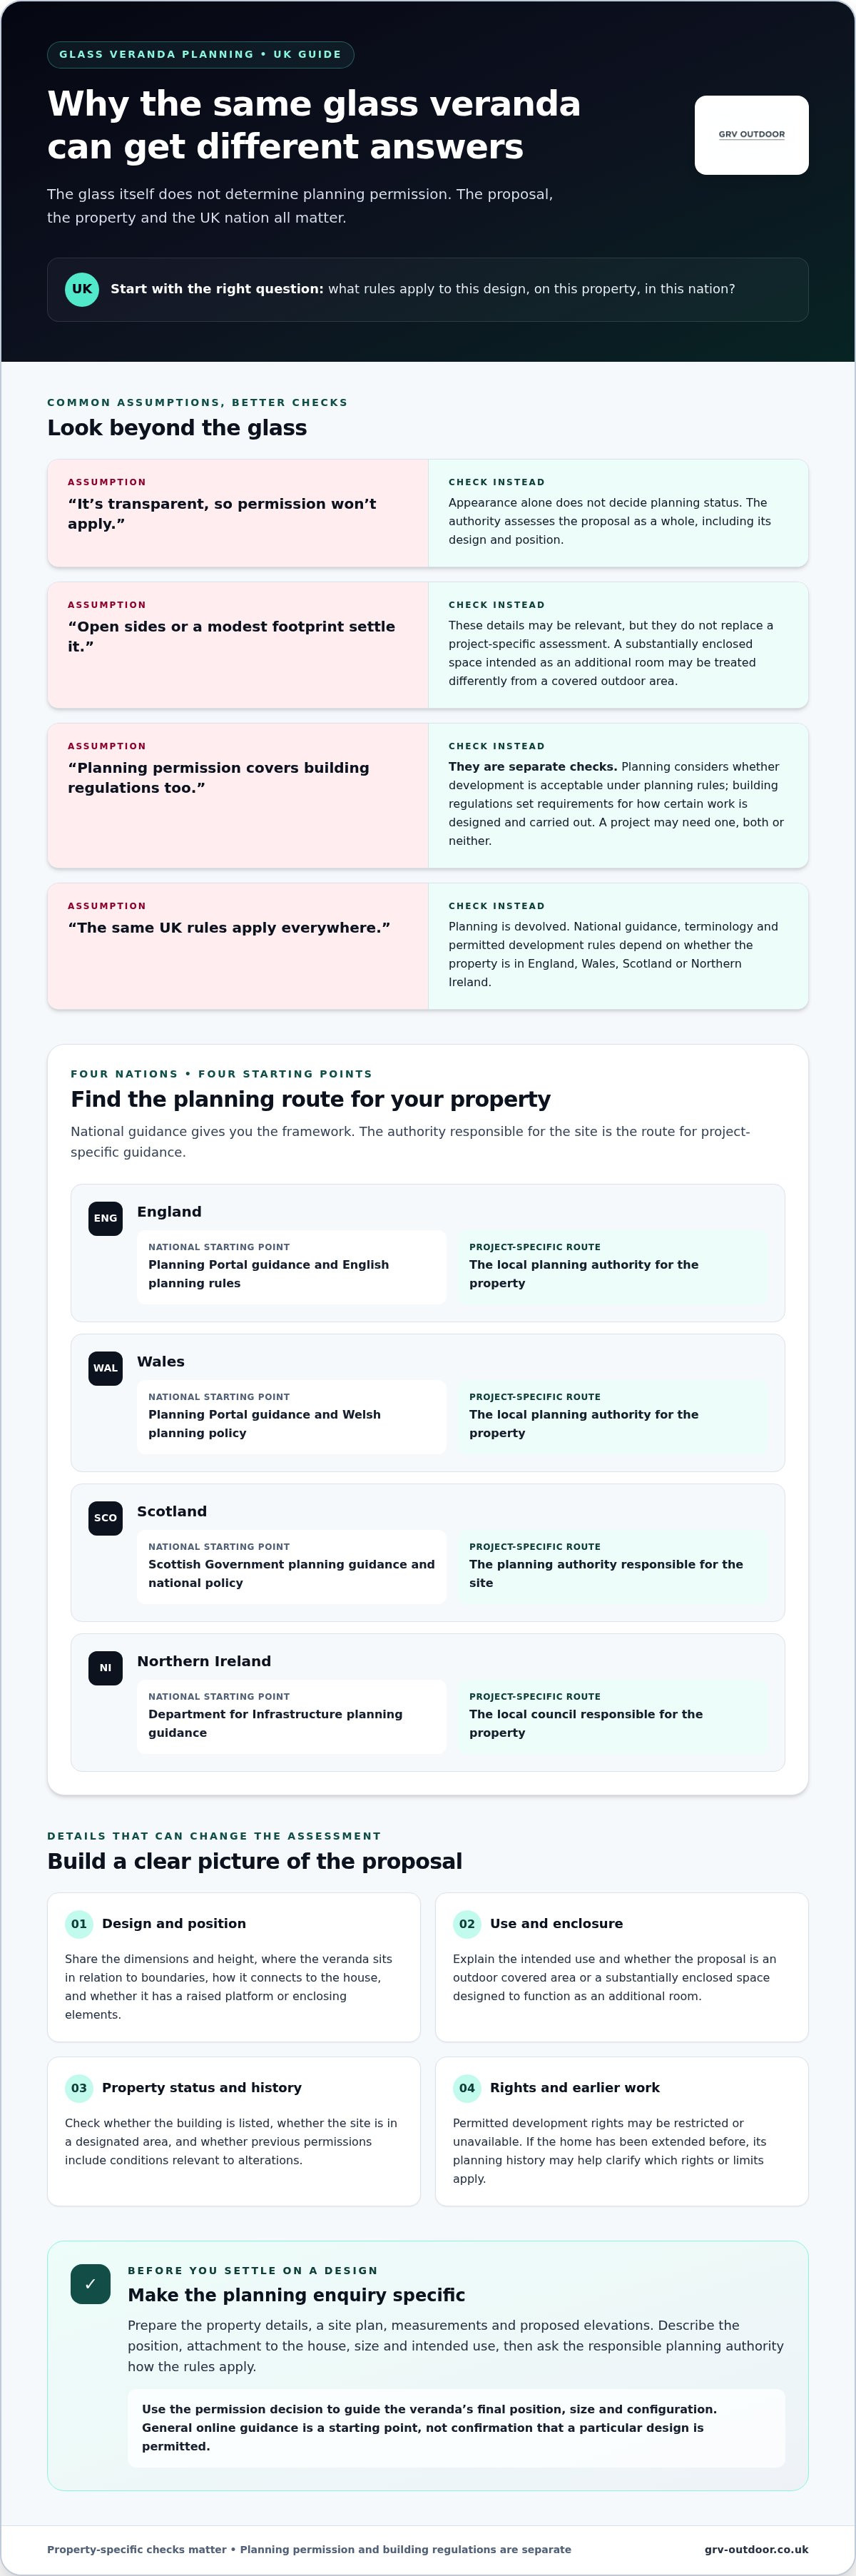
Planning permission determines whether a proposed development is acceptable under planning rules; building regulations set requirements for how certain building work must be designed and carried out. They are separate checks. Depending on the design and circumstances, a project may need one, both or neither. The broader background to the system is explained in Planning permission in the United Kingdom. The decision for a particular veranda depends on the applicable rules and details of the site.
Why glass does not create an automatic permission exemption
Transparent glazing can make a structure feel light and unobtrusive, but appearance alone doesn’t determine its planning status. The authority assesses the proposal as a whole. Relevant details can include how the veranda connects to the house, its dimensions and height, its position in relation to boundaries, and whether it includes a raised platform or enclosing elements.
Intended use also helps define what is being proposed. A covered outdoor area isn’t necessarily assessed in the same way as a substantially enclosed space designed to function as an additional room. Don’t assume that open sides, a modest footprint or a slim roof structure automatically mean permission isn’t needed. These details may be relevant, but they don’t replace a project-specific assessment.
The property and site can change the answer
The same design can raise different planning considerations on different properties. A listed building, a conservation area or another designated site may have tighter controls. Existing planning conditions can also affect what changes are allowed. Permitted development rights, where they apply, may be restricted or unavailable for a particular home.
Check the property’s planning history and status early. Find out whether the building is listed, whether the site is in a designated area and whether earlier permissions include conditions relevant to alterations. If the home has been extended before, that history may also help clarify which rights or limits apply.
For glass veranda planning permission UK questions, start with the rules for the relevant UK nation and seek project-specific guidance from the planning authority responsible for the property. Share the proposed position, dimensions, attachment details and intended use. This gives the authority a practical basis for explaining which planning route may apply. Treat general online guidance as a starting point, not confirmation that a particular design is permitted.
How glass veranda planning rules differ across the UK
A veranda that looks identical on two homes can be assessed under different national planning frameworks. Planning is devolved, so the starting guidance, terminology and permitted development rules depend on whether the property is in England, Wales, Scotland or Northern Ireland. The planning authority responsible for the site is the route for project-specific guidance.
Never assume that one UK nation’s veranda rules apply in another. Use the relevant national guidance to understand the framework, then check how it applies to your property and proposal.
| Nation | National starting point | Project-specific route |
|---|---|---|
| England | Planning Portal guidance and English planning rules | The local planning authority for the property |
| Wales | Planning Portal guidance and Welsh planning policy | The local planning authority for the property |
| Scotland | Scottish Government planning guidance and national policy | The planning authority responsible for the site |
| Northern Ireland | Department for Infrastructure planning guidance | The local council responsible for the property |
Where to begin in England and Wales
In England, national rules and guidance provide a framework, while the local planning authority considers the proposal and its site. The Official Planning Portal UK is a useful starting point for homeowners in England and Wales. In Wales, check Welsh planning policy and guidance as well as your council’s advice. National guidance can help you identify the questions to ask, but it doesn’t replace a site-specific decision.
Be precise about any permitted development claim. Conditions, exclusions and property constraints can affect whether a particular right applies. Don’t transfer a rule for an extension directly to a veranda without checking how the proposed structure is classified and whether all relevant conditions are met.
What to check in Scotland and Northern Ireland
In Scotland, consult Scottish Government planning guidance and the planning authority responsible for your home. In Northern Ireland, use Department for Infrastructure planning information and contact the council responsible for the site. These routes help you identify the relevant national framework and get guidance based on the actual proposal.
England-specific permitted development guidance cannot answer every UK case. Similar dimensions or construction details don’t establish that the same exemption applies across all four nations. Before fixing the design, describe the structure clearly, including its position, attachment to the house, size and intended use. Ask the relevant authority how the applicable rules treat it.
Once you know which planning route applies, use the site constraints to shape the veranda’s position and configuration. GRV’s glass veranda designs can be considered alongside those early decisions, helping you develop a proposal that reflects the property and its planning context.
Which glass veranda designs and properties need closer checks?
A small footprint or transparent roof doesn’t automatically exempt a veranda from planning controls. Authorities consider the full proposal and its setting. Size and height can affect the assessment, as can the structure’s position against the house, distance from boundaries and relationship to neighbouring properties. A veranda close to a boundary, for example, may raise different questions from one in a more open part of the garden.
Review the design as a combination of features, not one detail in isolation. Before settling on a configuration, record:
- the veranda’s overall dimensions and height
- where it will sit in relation to the house, boundaries and nearby buildings
- whether it will be attached or freestanding
- whether it includes a raised platform, walls or doors
- how the space is intended to be used
These details help you describe the proposal clearly. They don’t, on their own, prove that permission is or isn’t required. The rules and any relevant thresholds depend on the nation, the property and the project.
Attached verandas, detached structures and enclosures
An attached veranda and a freestanding structure are different proposals to describe. Attachment affects how the structure relates to the house, while a detached design has its own position and relationship to the garden and boundaries. Neither arrangement guarantees a particular planning outcome. Adding side walls or doors may also change how the proposal is understood, especially if it becomes more enclosed or is intended to function like an additional room.
If you’re weighing up a freestanding option, GRV’s Detached Garden Veranda: UK Design & Buying Guide can help you explore that format as a design choice. Keep planning checks alongside those decisions. The glass veranda planning permission UK question turns on the full proposal and the rules for its location, not simply whether the structure is attached or enclosed.
Listed buildings, restrictions and neighbouring properties
Listed status calls for particular care. Proposed work may need listed building consent as well as planning permission, depending on the building and the nature of the changes. Conservation area controls, an Article 4 Direction or conditions attached to an earlier planning permission can also affect what is allowed. Check these constraints for the specific property rather than relying on a general rule or assumptions based on nearby homes.
Neighbouring properties form part of the site context. A veranda’s position and scale may prompt questions about its effect on nearby homes, but a neighbour’s approval or objection isn’t the formal planning decision. That decision rests with the relevant planning authority. When seeking project-specific guidance, set out the dimensions, location and enclosure clearly, then keep the response with your design records. This gives you a sound basis for refining the proposal before committing to its final form.
How to check permission before planning a glass veranda
Make the permission check part of the design process, not a final hurdle before work begins. A clear description helps the relevant planning authority respond to the actual project, rather than an early idea that may change. Use this sequence to organise your checks.
- Identify the property and its constraints. Note the property address and UK nation. Check for listed status, conservation area designation, planning conditions or other restrictions that could affect the site.
- Prepare a measured proposal. Record the veranda’s position, overall dimensions, height and distance from boundaries. Show the existing house and garden so the proposed location is clear.
- Describe the structure accurately. State whether it will be attached or freestanding, how it will be used, and whether the design includes side glazing, doors or a raised platform.
- Check the relevant planning route. Use the guidance for your nation, then contact the local planning authority responsible for the property with the project details.
- Record the response and next step. Keep written guidance, decisions and submitted drawings together. Update the record if the design changes.
This is a practical way to investigate glass veranda planning permission UK requirements without relying on a neighbour’s project or a general online example. Similar structures can differ in important details, and a change to the dimensions, enclosure or position may affect the assessment.
Prepare accurate information about the proposed structure
Provide a proportionate site plan and proposed elevations. Mark the house, boundaries and veranda location, then show the dimensions and height clearly. Include the existing property for context. If the design has side glazing or doors, show them on the drawings and describe them plainly. Calling an enclosed design “open-sided” can lead to guidance that doesn’t match what you intend to build.
Include a short description of the intended use and how the veranda connects to the home. Precise drawings and wording make it easier to identify the relevant planning questions without making an initial enquiry unnecessarily complicated.
Ask the right planning questions before work begins
Send the information to the authority responsible for your property. Ask whether the specific proposal can proceed under applicable permitted development rights, or whether a planning application or another consent is needed. If the response is informal guidance, ask what formal route is appropriate if you need a decision you can rely on before proceeding.
Keep the reply with the drawings and note which version of the design it addresses. If you later alter the height, position or enclosure, revisit the advice. A written response about an earlier scheme may not cover a revised one.
Once you’ve established the planning route, use the site constraints to refine the veranda’s size and position. Explore glass veranda designs as you shape a proposal around your home and the checks you’ve completed.
Plan a glass veranda around the permission decision
Settle the planning route before committing to a final veranda design. Once you understand the requirements for your property, turn them into practical design parameters. They may influence where the structure sits, how far it projects, its height and whether the proposal includes side glazing or doors.
This keeps design decisions connected to the site rather than relying on a standard layout. A position that works for access or views may need adjusting to reflect a boundary constraint. An enclosure idea should also be described and reviewed as part of the complete proposal.
Use the planning outcome to shape the design brief
Translate the authority’s response or formal decision into a clear brief before selecting a configuration. Note any requirements or constraints that affect the proposed position, dimensions or enclosure. Keep them with your plans so everyone involved in the project is working from the same information.
Consistency matters. The site plan, elevations, measurements and description should all show the same design. If drawings show open sides but the selected configuration includes glazing or doors, the documents no longer describe one proposal. Update them together and check whether the authority needs to review the changed details.
Revisit the planning position if the final design differs from the scheme already discussed or approved. Changes to height, footprint, location or enclosure could affect how the project is assessed. Don’t treat guidance on one version as automatic confirmation for a revised design.
Explore glass veranda designs with the right context
GRV designs and manufactures glass verandas and related outdoor structures for residential and commercial projects, with online sales across the UK. Its glass veranda systems can be considered once you have the planning context for your property. Use that context to compare the form of the structure with your intended use, available space and any limits identified during your checks.
Think carefully about enclosure options. A roofed outdoor area and a design with glass sliding doors are different proposals, so show the intended configuration clearly in your brief and drawings. If you’re considering doors, the Outdoor Glass Sliding Doors UK: 2026 Buying Guide is a useful subject to explore alongside your veranda plans. Keep the permission decision and final drawings aligned as the design develops.
Planning first doesn’t limit the design process. It gives it a firmer starting point. With the applicable constraints established, you can refine the position, size and configuration with fewer avoidable surprises and a clearer understanding of the next step.
Explore GRV’s glass veranda options once you’ve completed the relevant planning checks and are ready to consider designs in that context.
Turn your planning decision into a confident design
Make the next step a clear design brief. Keep the planning response, site constraints and latest drawings together, then use them to guide decisions about position, scale and enclosure. If the proposal changes, don’t treat earlier guidance as confirmation. A consistent record helps keep the design aligned with the route established for your home.
Checking glass veranda planning permission UK requirements early lets you shape an outdoor space around what the site allows, rather than redesigning after key choices have been made. With the planning context in place, you can consider a veranda that complements your home and the way you want to use your garden.
GRV creates glass veranda and outdoor structure designs for homeowners across the UK. Explore GRV’s glass veranda options and take the next step towards a considered outdoor living space.
Frequently Asked Questions
Can a neighbour stop me building a glass veranda?
A neighbour can raise concerns, but they don’t make the formal planning decision. The relevant planning authority considers the application and any representations under the rules that apply to the site. A neighbour’s objection doesn’t automatically mean the proposal will be refused. Keep communication civil, and focus your application information on the veranda’s actual design and effects rather than relying on informal agreement with nearby residents.
How long does it take to get planning permission for a glass veranda?
There isn’t one reliable timeframe for every application. The decision period can depend on the UK nation, application type, site constraints and whether the authority needs further information. Before submitting, check the current published target with the planning authority handling your property. A complete application with clear plans can help avoid delays caused by missing details, but it can’t guarantee when a decision will be issued.
What happens if I have already built a glass veranda without permission?
Contact the relevant planning authority promptly and explain what was built, when and where. Don’t assume the structure is lawful because it has been in place for some time. Depending on the nation, timing and circumstances, you may be able to apply retrospectively or seek a certificate confirming its planning status. Enforcement rules are specific, so obtain advice based on the facts before altering, selling or extending the structure.
Does a glass veranda need listed building consent as well as planning permission?
It may need both, but the answer depends on the listed building and the proposed work. Listed building consent can be required for changes that affect a building’s character, including work connected to its setting. Don’t treat planning permission as a substitute for this consent, or assume that a veranda away from the principal elevation is automatically exempt. Describe the proposal and its attachment points when checking the requirements.
Does using clear glass mean a veranda is permitted development?
No. Clear glazing alone doesn’t establish permitted development status. The authority considers the proposal and the rules that apply to the property, including the structure’s design, position and relevant restrictions. A transparent roof may reduce its visual impact, but that isn’t the same as satisfying planning conditions. For glass veranda planning permission UK checks, assess the exact design against the applicable national rules before relying on an exemption.
Can I change my glass veranda design after planning permission is granted?
Possibly, but don’t assume the approval covers a revised scheme. A change to the footprint, height, location or enclosure could be significant enough to need further approval. Ask the authority whether the change can be handled as an amendment or requires a fresh application. Keep building plans aligned with the approved drawings, and wait for written confirmation before carrying out work that differs from them.
Can I start building while a glass veranda planning application is being considered?
It’s safest to wait for the decision if the proposal requires planning permission. Starting early can leave you exposed if the application is refused or approved subject to changes, and work may be subject to enforcement. Check whether any separate consent is also needed before work begins. If your application is still pending, ask the planning authority about the current position for your specific proposal rather than relying on assumptions.