

A glass wall can make a veranda harder to use if its layout isn’t planned around everyday movement. A veranda with sliding glass doors needs to connect the house and garden, provide practical access and suit how you expect to use the space in changing weather. Before choosing a design, consider where the panels should sit, whether the opening will restrict access and how the roof fits your plans.
Start by looking at your home’s existing doors, garden routes and daily routines. These will help you assess which sliding-door arrangement could work, where fixed panels might fit and what roof system to consider. Think about how you want to balance light, shelter and a clear route outdoors. This guide takes you through the decisions in order, from measuring the footprint and mapping movement to comparing door and roof options. Use the checklist to turn your initial idea into a project brief and find a layout that connects your home and garden without getting in the way.
Key Takeaways
- Start with how you want to use the veranda, then plan around the house, garden and existing structure.
- Plan door positions and access routes together so movement between indoor and outdoor spaces feels natural.
- Compare sliding-door arrangements by usable opening, everyday access and their effect on furniture placement.
- Before comparing options for a veranda with sliding glass doors, note the key dimensions, roof arrangement and visible structural constraints.
- Use your completed checklist to compare suitable roof and door products, then verify current specifications and compatibility before choosing.
What to plan before adding sliding glass doors to a veranda
The aim is to create a more usable transition between your home and garden. Before choosing doors, consider the veranda’s dimensions, its existing structure and how you expect to use it. Together, these factors help you assess how much space is available for movement, furniture and an opening that feels practical rather than cramped.
First, be clear about the kind of space you’re planning. An open-sided veranda provides a roofed area with open sides, while adding sliding glass panels encloses some or all of that area. A glass room is generally planned as an enclosed space. These terms aren’t interchangeable in design: the degree of enclosure affects access, exposure to the weather and how you use the space. A sliding glass door has panels that move along a track, but the right arrangement depends on the available opening and your intended use.
This guide focuses on planning and comparing practical choices. It isn’t a product ranking or an installation service. Use it to clarify what you need before checking product information or arranging any work.
Decide how the enclosed veranda should work
Start with the main purpose. Will you use the space for dining, relaxing, entertaining or sheltered access to the garden? Each calls for a different balance of seating and clear floor space. A dining table needs room for chairs to move, while a lounge layout should leave a comfortable route past sofas and towards the doors.
Think about when you’ll use the space, too. Occasional shelter from wind or rain calls for different expectations from frequent use during colder months. Be realistic about seasonal comfort: enclosure alone doesn’t guarantee a particular indoor temperature. Your intended use can help you decide what to ask about the roof and door specifications.
Assess the home, garden and existing structure
Trace the route from the house into the veranda and onwards to the garden. A wide door opening may still feel inconvenient if furniture, a step or a narrow path interrupts the journey. Note where the house’s existing doors are and which garden route you want to keep clear.
Record the veranda’s overall width and depth, roof type, support positions and visible obstructions, such as downpipes or wall features. This gives a supplier useful context when discussing suitable options. Don’t assume every door or roof arrangement will suit the existing structure: dimensions and compatibility need to be checked for the specific project.
Finally, check whether planning permission or building-control requirements may apply. These are separate considerations, and the answer can depend on the property and proposed work. Consult the Planning Portal and your local authority for relevant guidance, and seek project-specific advice before proceeding.
How to plan the layout and opening for veranda sliding glass doors
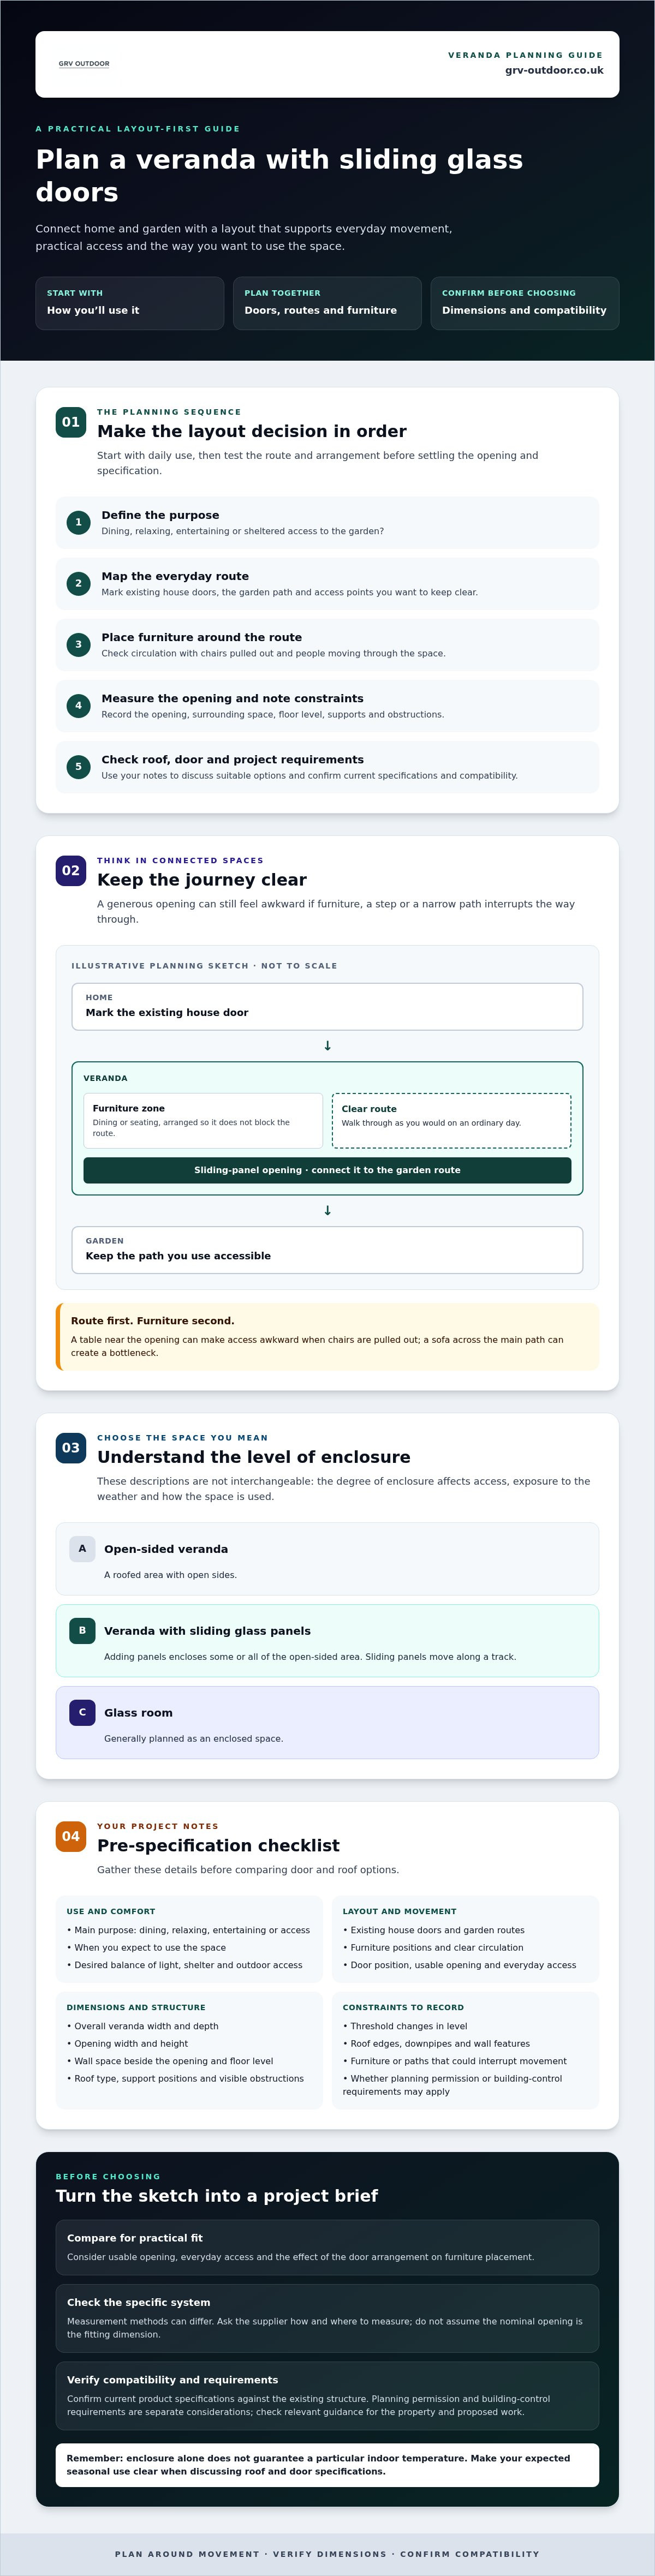
Plan in sequence: map how you’ll use the space, place furniture and access routes, measure the opening, then confirm the specification with your chosen supplier. This connects the door position to how you’ll move through the veranda, rather than treating the opening as a separate design decision.
Keep the route clear first, then arrange furniture around it. This helps a veranda with sliding glass doors feel accessible in everyday use, whether you’re carrying food outside or walking between the house and garden.
Map circulation, furniture and access points
Start with a simple sketch of the veranda footprint. Mark the house doors, garden route, fixed supports and any other features that can’t be moved. Then add the intended seating or dining area. A table close to the opening may make the route awkward when chairs are pulled out; a sofa across the main path can turn a generous opening into a bottleneck.
Trace the usual journeys through the space. Check that people can reach the sliding panels without weaving between furniture and that the open section connects to the garden route you actually use. If possible, mark furniture positions on the floor before settling on an arrangement. Walk the routes as you would on an ordinary day, including when chairs are in use.
Measure the opening and record design constraints
Once the layout feels workable, prepare a record of the opening and its surroundings. Note:
- Opening width and height.
- Available wall space beside the opening.
- Floor level and any change in level at the threshold.
- Nearby supports, roof edges, downpipes or other obstructions.
These details can help a supplier discuss which configurations may suit the space. Measurement methods can differ by system, so ask your chosen supplier how and where to measure before relying on your figures. Don’t assume a nominal opening size is the same as a fitting dimension, or apply a tolerance without confirmed product guidance.
Also consider how the panels will move and where they’ll sit when open. Different sliding arrangements can affect the clear opening and the space needed beside or within it. Marvin’s architectural door guide gives an overview of door types and design considerations. Use it as general background, then confirm available configurations and compatibility with your supplier.
With your sketch and measurements in hand, compare the relevant GRV veranda and sliding-door options with your layout. Check the current product information before making a selection.
Which sliding-door layout suits your veranda and how you use it?
There’s no single arrangement that suits every veranda. The right choice depends on the size and position of the opening, how much access you want and what the supplier confirms is available for the selected system. Compare each option with your sketch and measurements, not just its appearance in a product image.
More open access can mean less fixed glazing; the right balance depends on how you use the space. Keep that trade-off in mind as you consider the garden route, furniture positions and views.
Compare access, views and usable space
First, decide where you most often want to pass between the veranda and garden. An opening aligned with that route may make everyday trips easier, while a central opening may suit a layout approached from more than one direction. Either way, check whether a table or chairs would obstruct the path when in use.
Use the table to compare design aims, rather than assuming these are standard configurations. The precise panel arrangement and available opening depend on the product specification.
| Design consideration | What to assess |
|---|---|
| Opening position | Does it connect naturally to the garden route and house access? |
| Clear opening | How much usable passage do you need for daily movement? |
| Furniture layout | Can people reach and use the panels without moving chairs or squeezing past furniture? |
| Views and daylight | Which arrangement keeps the preferred garden sightline clear and brings light where you want it? |
Check sightlines from the house as well as from inside the veranda. Supports, panel divisions and furniture can all affect what you see. Treat daylight as a layout consideration, not a guaranteed performance outcome. Ask the supplier which panel and track arrangements are available for your proposed opening.
Consider privacy, ventilation and changing conditions
Think about views from neighbouring properties and the parts of the veranda where you’ll sit most often. Privacy needs may influence which part of the opening you use regularly and where you place seating. Consider when you expect to open the panels and how air should circulate through the space. Don’t assume sliding panels provide a particular level of insulation or ventilation: confirm those features in the chosen product’s specification.
Before settling on a layout, compare the options with your measurements and furniture plan. For GRV’s Fiano Glass Sliding Doors, check the current product information with the supplier to confirm available arrangements and compatibility with your veranda.
A practical checklist before specifying veranda sliding glass doors
Before requesting product information, assemble a clear brief for your veranda with sliding glass doors. A useful set of measurements, photographs and questions makes it easier to compare options and identify details that need checking. Use this checklist as a starting point, not as a substitute for supplier instructions or project-specific advice.
Prepare the information a supplier needs
Record the opening dimensions and photograph the veranda from inside and outside. Include the roof, supports, floor level and nearby features that could affect the opening. Ask the supplier how to measure for the system you’re considering; don’t assume your initial figures are final fitting dimensions.
Describe how you plan to use the space and where people need to pass between the house, veranda and garden. Note any privacy concerns, such as seating that faces a neighbouring boundary. Ask what drawings, photographs or further details the supplier needs to assess whether a product may suit the project.
- Dimensions: opening width and height, plus relevant floor and wall measurements.
- Layout: intended use, furniture positions and preferred access routes.
- Structure: existing roof arrangement, support positions and visible obstructions.
- Preferences: desired opening position, views and practical privacy needs.
Check specification, delivery and responsibilities
Before ordering, review the product’s documented materials, available panel configuration and stated dimensions. Confirm that the proposed doors are compatible with the veranda structure and roof arrangement. If a specification or compatibility point isn’t clear, ask the supplier to clarify it rather than relying on an assumption or a similar-looking product description.
Check delivery arrangements directly, including what information is provided about delivery and what you need to organise at the property. Confirm who is responsible for any work required to prepare the structure and fit the product. GRV sells products but doesn’t offer professional installation services, so make sure you understand and arrange any installation responsibilities separately.
Planning permission and building-control requirements depend on the property and proposed work. Check the relevant UK guidance and consult your local authority or an appropriate professional about your specific project before committing to a design. Don’t treat a general checklist or a supplier’s product details as confirmation that approvals aren’t needed.
Once your brief is ready, explore GRV’s veranda and sliding-door products, then confirm current specifications, compatibility and delivery details before making a selection.
Explore GRV options for a veranda with sliding glass doors
Once your layout and priorities are clear, use them to narrow your product research. The opening dimensions, route to the garden, intended use and existing roof structure can help you decide whether a product is worth considering. Treat each option as a candidate to check, not an assumed fit for your veranda.
GRV offers Fiano Glass Sliding Doors, alongside roof systems including the Bosco Polycarbonate Roof System, Pigato Glass Roof Pergola System and Verdeca Folding Roof. These are products in GRV’s range, but that doesn’t mean every door and roof combination will suit your structure. Check compatibility, available configurations and current product details before deciding.
Match the design brief to a suitable product category
Use your measurements and sketch to focus on the type of opening you need. Consider whether your priority is convenient everyday access, a particular clear opening, or positioning the panels around furniture and views. Then compare those needs with the documented details for Fiano Glass Sliding Doors. Don’t assume a specific configuration, glass specification or dimension; verify each point against current product information.
Roof choice matters too. Note whether your veranda already has a roof, what type it is and where its supports sit. If you’re considering a GRV roof system as part of the project, confirm that it can be used with the proposed structure and door arrangement. Check compatibility for the specific design rather than inferring it from product categories alone.
Take the next step with a clear project brief
Before comparing products, bring your key details together in one place:
- Opening width and height, measured as directed by the supplier.
- A layout sketch showing the house, garden route, furniture and preferred access points.
- Roof type, support positions and visible structural constraints.
- Your intended use, privacy priorities and the opening arrangement you want to investigate.
Use this brief to compare documented product information and note any unanswered questions. Confirm dimensions, configuration, materials, compatibility and current availability directly with GRV before making a decision. GRV sells products through its online shop and doesn’t offer professional installation services, so clarify separately what work and arrangements your project requires.
With your design priorities in view, explore GRV’s veranda, roof and sliding-door products, then check the relevant specifications against your project before selecting an option.
Bring your veranda plan to life
A well-planned veranda with sliding glass doors starts with how you want to use the space. Let your measurements, furniture layout and garden access guide the door position, then check the roof and door specifications for compatibility with the existing structure. Confirm any planning or building-control requirements for your project before moving ahead.
With a clear brief, comparing options becomes more straightforward. GRV designs and manufactures custom outdoor structures for customers across the United Kingdom, and its range includes Fiano Glass Sliding Doors. Product dimensions, configurations and suitability depend on the specific requirements, so check the current details before choosing.
Explore GRV’s glass sliding door options and compare the product information with your plan. A little preparation can help you shape a veranda that feels connected to your home and garden and works well for everyday life.
Frequently Asked Questions
Can you add sliding glass doors to an existing veranda?
Sliding glass doors may be added if the opening, existing structure and roof arrangement are suitable. Record the opening dimensions, support positions, floor level and visible obstructions, then ask the supplier to confirm compatibility with the specific door system. Don’t assume the existing structure will suit an enclosure without checking. GRV sells Fiano Glass Sliding Doors but doesn’t provide professional installation services.
How do you measure a veranda opening for sliding glass doors?
Measure the opening’s width and height, and note the floor level, available wall space and nearby supports or obstructions. Take clear photographs and record how the opening relates to the roof and structure. Before using your figures to select a product, ask the supplier how to measure for that specific system. Don’t assume your initial measurements are final fitting dimensions.
Do sliding glass doors make a veranda usable all year round?
No, enclosing a veranda doesn’t automatically make it comfortable in every season. Comfort depends on factors such as the door and roof specification, exposure to the weather and any heating or ventilation in the space. Check the documented performance of the proposed products and be realistic about how you’ll use the room in colder weather. Don’t assume glass panels alone provide insulation or year-round comfort.
What should you consider when choosing a layout for veranda sliding doors?
Start with how you’ll use the space and the route you want to keep clear between the house and garden. Compare layouts by the usable opening, panel positions, furniture placement and views from inside the home. A wider opening may support access, while fixed glazed areas can affect sightlines and furniture options. Check each arrangement against your measurements and ask the supplier which configurations are available.
Do you need planning permission for a veranda with sliding glass doors in the UK?
You may need planning permission, so don’t assume a veranda with sliding glass doors is permitted development. Requirements depend on the property and proposed work. Check the Planning Portal and contact your local planning authority for guidance specific to your project. Planning permission and building regulations are separate matters, so check whether either applies before proceeding rather than relying on a general rule.
Can sliding glass doors be fitted beneath different veranda roof types?
Possibly, but compatibility depends on the door system, roof arrangement and supporting structure. Roof type alone isn’t enough to confirm a suitable fit. Provide the supplier with details of the roof, support positions and opening, then check the documented compatibility of the specific products. If you’re considering a new roof system as well as doors, confirm that both suit the planned structure before ordering.
How do you keep a veranda with sliding glass doors ventilated?
Open the sliding panels when conditions allow, and plan how air can move through the space. Consider whether the layout has another suitable opening or ventilation provision, but don’t assume a sliding-door system includes vents or provides a particular airflow. Check the product details and follow relevant project advice. If you expect to keep the doors closed often, include ventilation in your specification questions.