

What makes a glass room flexible: the option to change it later, or the choices built into the system from the start? That’s the key question for homeowners considering a modular glass room UK wide. It’s also worth asking how the design will suit changeable weather, which parts can be configured and whether the finished structure is a glass room, veranda or extension.
This guide explains what “modular” can mean in practice, without suggesting that every system is a ready-made, year-round extension. You’ll see how roof, glazing and access choices shape a space, and which questions to settle before settling on a layout.
We’ll also compare glass rooms with verandas and extensions, and explain why the structure itself matters when checking which rules may apply. Use this overview to define what you want the space to do, compare available options and plan sensible next steps before choosing a design.
Key Takeaways
- “Modular” describes a configurable system of components, not a guarantee of insulation or year-round comfort.
- Compare roof, glazing and door choices by how they affect shelter, daylight, access and usable space.
- Before choosing a modular glass room UK design, note the available space, ground conditions, door routes and nearby obstructions.
- Check which comfort features and product-specific performance details are confirmed. Don’t assume a glass enclosure is enough for every season.
- Explore GRV examples such as Pinela Glass, the Pigato Glass Roof Pergola System and Fiano Glass Sliding Doors. Check each product’s details before deciding what suits your plans.
What is a modular glass room in the UK, and how does it differ from a veranda?
A modular glass room is an outdoor structure assembled from selected components, such as a supporting frame, roof, glazed sides and access points. “Modular” describes how the system is designed and configured. It doesn’t, by itself, mean the room is insulated or comfortable in every season.
A glass room is a configurable outdoor space with a roof and glazed enclosure; a conventional extension is an addition to the home, with its own construction and performance requirements. The distinction is useful, but the label alone doesn’t establish how a structure will perform or which rules apply. Check the details of the proposed design.
Which parts of a modular glass room can be configured?
Consider the main choices separately. The roof affects overhead shelter and the character of the space. The supporting structure defines its form, while the side enclosure and access points influence how open it feels and how people move through it. Options vary by system, so check what each product includes before planning a layout.
- Roof: compare the roof types offered for the system you’re considering.
- Supporting structure: check how the frame is designed to support the chosen layout.
- Side enclosure: establish which sides can be enclosed and which can remain open.
- Access: plan door positions around routes between your home and garden.
GRV’s range includes Pinela Glass, the Pigato Glass Roof Pergola System and Fiano Glass Sliding Doors. These are examples of products, not evidence that they can all be combined. Confirm compatibility and product-specific details before planning around a configuration.
Is a glass room the same as a conservatory or extension?
Not necessarily. A veranda is typically a roofed structure beside a home and may remain open-sided. A glass room generally has a more enclosed feel, while conservatories and extensions can differ in their connection to the house, intended use and construction. There’s no single label that explains every design. For background on conservatories, see Conservatory (greenhouse).
Glazing and a roof don’t automatically give a room the thermal performance of an extension. Specifications vary, so check the details rather than assuming that an enclosed appearance means insulation or year-round comfort.
Planning permission and building-control requirements depend on the proposed structure and circumstances. Before committing, check current guidance with the relevant local authority and establish which requirements apply to your project. For a modular glass room UK homeowners can assess carefully, start with the design and its verified specifications, not just the product name.
How modular glass-room components shape the layout and everyday use
Plan a glass room by looking at its components, then checking how each choice affects the whole space. The roof sets the overhead character. Glazing shapes the views and degree of enclosure. Side walls define which parts feel protected, while doors determine how people move between the house, room and garden.
Start with the practical layout, then refine the look. A slim, open feel may be appealing, but the space still needs to work around furniture, everyday routes and garden access. A door that looks well placed on a drawing could open onto a table or interrupt the route outside. Mark furniture and door routes on a simple plan before comparing systems.
Choosing a roof and glazing arrangement
A glass roof makes overhead glazing a visible part of the room’s design. Polycarbonate offers a different roof material and appearance to consider. GRV’s Pigato Glass Roof Pergola System and Bosco Polycarbonate Roof System are examples of these two categories. Their names alone don’t confirm performance or compatibility with other components, so check each system’s specifications.
For glass-related product information, the Glass and Glazing Federation is a useful reference point. Check the details relevant to your project, including the product’s stated use and any applicable safety information.
Planning doors, side walls and movement through the space
Door position affects more than the view. Consider whether you want to step directly from the house towards the garden, and leave clear space for the door route and everyday movement. Fiano Glass Sliding Doors are one example in GRV’s range, but check whether a particular door is suitable for your chosen system rather than assuming it will fit.
Side walls also shape the layout. Decide which edges need enclosing and which should remain open, then check how that affects furniture placement and access. For more guidance on choosing door layouts, read about outdoor glass sliding doors UK.
Before browsing options for a modular glass room UK project, note down:
- Roof: which roof type and visual effect you prefer.
- Glazing and side walls: which sides you want enclosed.
- Access: where doors need to connect with the home and garden.
- Usable space: where furniture will sit and how people will move around it.
- System details: which components are confirmed as compatible.
Use this checklist to compare like with like. You can also browse GRV’s outdoor structure options, then verify the configuration and product details before making a decision.
Can a modular glass room work throughout the UK’s changing seasons?
A glass room can extend the time you spend outdoors, but glass walls alone don’t make it comfortable in every season. A glazed enclosure may provide shelter from some elements, yet insulation, heating and ventilation are separate considerations. Their availability and performance depend on the specific system and its full specification.
Seasonal comfort depends on the complete design: the structure, glazing, orientation, ventilation and any heating must work together for your site and intended use. Treat comfort as a design question to investigate, not a benefit guaranteed by the term “modular”.
What affects comfort in a glazed outdoor room?
Start with the site. The room’s orientation affects how sunlight reaches it, while nearby buildings, trees and other obstructions can influence daylight and exposure. Shading may help manage direct sun, but the right approach depends on the layout and chosen system. Ask which options are available and check their specifications.
Ventilation matters too. A glazed space can feel stuffy if air movement hasn’t been considered, particularly when it’s occupied or conditions change. Condensation is another design consideration: moisture can form on cool surfaces when warm, humid air meets them. Its likelihood depends on conditions and the design, so don’t assume it’s an inevitable fault or that a particular product prevents it.
Consider how the room connects to the house. Direct access may make it feel like a natural part of everyday living, but that doesn’t mean it has the same insulation or heating as the home. Confirm the product’s intended use and stated performance before relying on it for a particular purpose.
What should UK homeowners expect from the space?
Set realistic expectations. A sheltered outdoor room can offer a more protected place to sit, dine or relax, but it may still feel the effects of seasonal temperatures. Fully conditioned indoor living is a different expectation, requiring suitable specifications and provisions rather than glazing alone.
Before choosing a modular glass room UK design, ask the supplier for manufacturer guidance on weather exposure, ventilation, cleaning and maintenance. Check any stated performance against conditions at your property, including how exposed the site is and whether you expect to use the room in cold or hot weather.
- For occasional garden use: focus on shelter, access and the seasons in which you expect to use the space.
- For frequent use: check what the system specifies for ventilation, thermal performance and any heating requirements.
- For year-round expectations: confirm what the complete proposed design can deliver, rather than assuming one configuration suits every UK home.
Compare the manufacturer’s documented guidance with your intended use before committing. This gives you a clearer basis for deciding whether the room will be a sheltered garden space or something closer to an indoor living area.
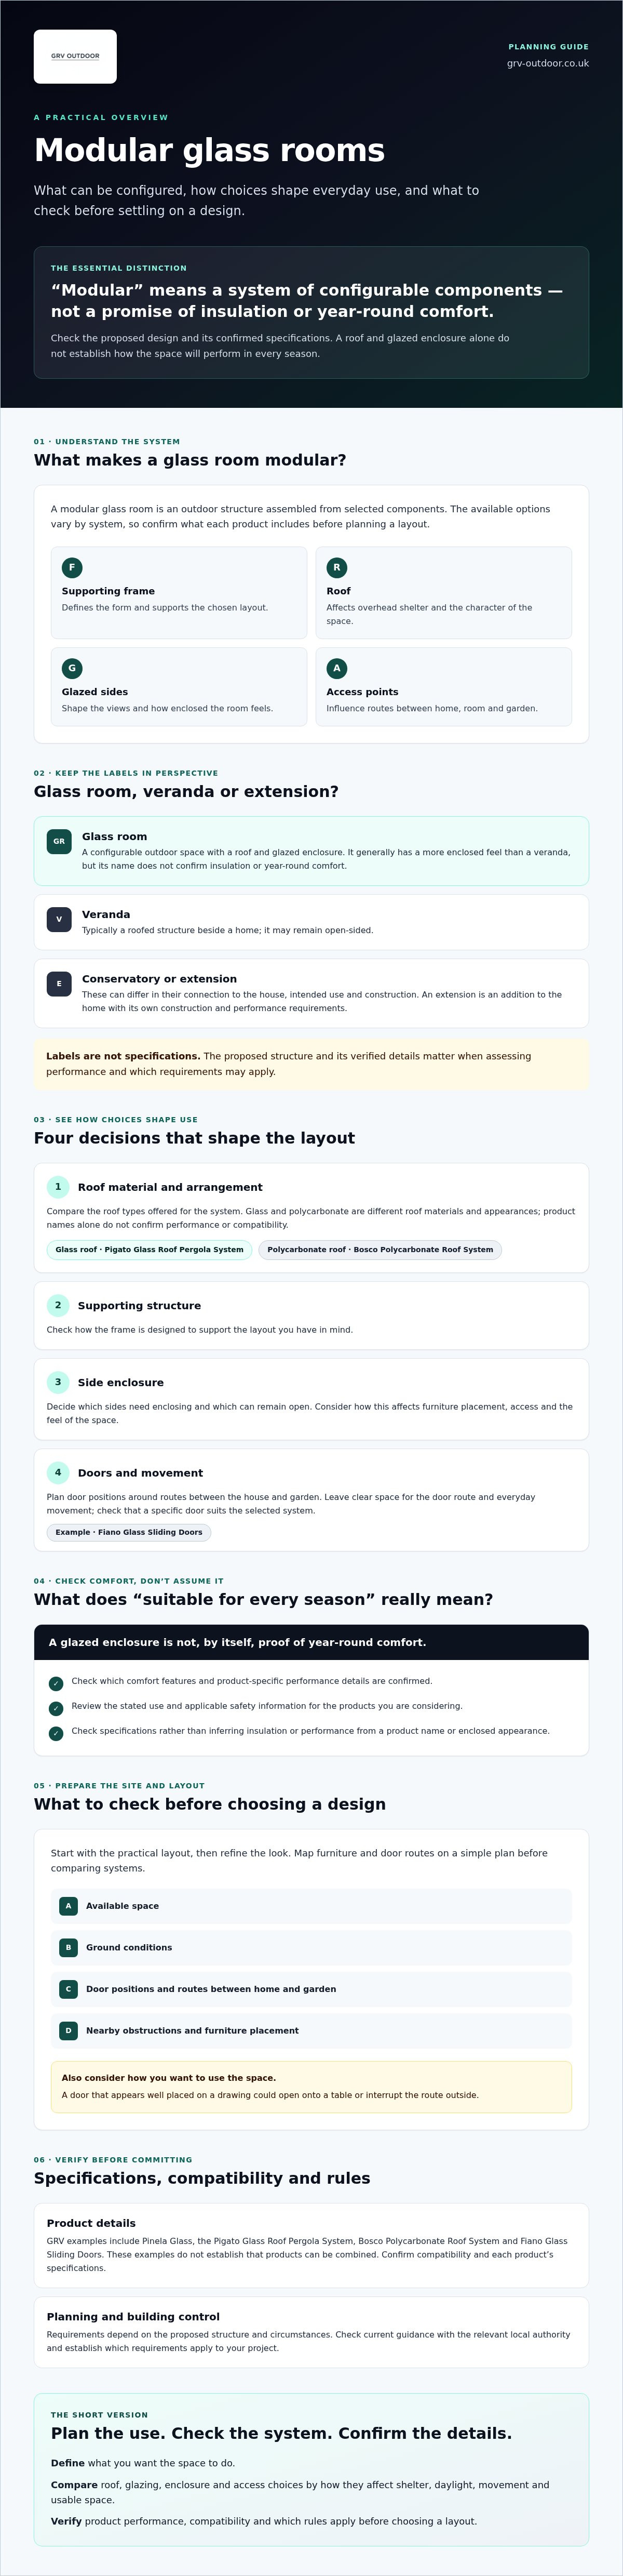
What to check before planning a modular glass room at home
A clear brief helps you compare systems without committing too early to a layout. Work through these checks and keep your notes together. They’ll help you see what suits the space and what still needs confirming.
- Measure the site. Record the proposed footprint, entrances, boundaries, existing structures and nearby obstructions. Note ground conditions and any features that could affect the available space.
- Define the intended use. Decide whether you mainly want a place for dining, seating, shelter or a flexible connection to the garden. Your priorities will shape the layout and which options are worth exploring.
- Check access. Mark door routes between the home, proposed room and garden. Allow for door movement, furniture and comfortable passage through the space.
- Review system options. Compare the roof, glazing, side enclosure and access options listed for each system. Don’t assume every component can be combined with every other one.
- Confirm requirements. Check current planning and building-control guidance for your project. Ask the supplier or a suitably qualified professional about product requirements, site suitability and who is responsible for installation.
How should you assess the space and intended use?
Start with a measured sketch. Include entrances, boundaries, existing structures, ground conditions and anything nearby that could obstruct the proposed room. Then mark the furniture you expect to use and draw the usual routes through the space. This can show whether the layout works for dining or seating, and whether an open connection to the garden matters more than enclosing every side.
For a modular glass room UK project, a few practical notes can make product comparisons more focused. Record what must fit, where people need to pass and which features are preferences rather than essentials.
Which permissions and installation questions need checking?
Don’t assume permission is either required or unnecessary based on a product label. Requirements depend on the project and property. Check current guidance and seek project-specific advice if needed, particularly if you’re unsure which rules apply. Also ask for the chosen system’s installation instructions and clarify who will carry out the work.
GRV designs, manufactures and sells outdoor structures and components, but doesn’t provide professional installation services. Include installation responsibility in your planning, rather than leaving it until after you’ve selected a system.
Once you’ve recorded your measurements and priorities, browse GRV’s outdoor structure options to compare products against your brief.
Explore modular glass-room options from GRV
Once you’ve clarified how you want to use the space, GRV’s range can help you explore different design directions. It includes glass-room and veranda systems, roof systems, glass doors and side walls. Compare each product with your site notes and intended use. Don’t assume every item in the range forms part of one interchangeable system.
Which GRV products could inform your design research?
Use product names as a starting point, then check the details. Pinela Glass is a product in GRV’s range. Its name alone doesn’t establish its dimensions, construction or suitability for your project, so consult the product information before drawing conclusions.
Pigato Glass Roof Pergola System is a glass-roof pergola system. Don’t assume that the product name means it is a complete enclosed room. Fiano Glass Sliding Doors offers another reference point when considering access, but check whether it’s suitable for the structure and configuration you have in mind.
GRV also sells roof and side-wall products, including the Bosco Polycarbonate Roof System and Polycarbonate Side Walls. These examples show the range of component types, not confirmed combinations. Check product specifications and ask about compatibility before selecting separate items as a single design.
What are the next steps after choosing a direction?
Compare the product details on GRV’s online store. Look for information relevant to your brief, such as the stated components, dimensions, intended use and delivery details. If something you need isn’t clear, seek clarification before ordering. GRV offers delivery across the UK.
Confirm that the products you’re considering are suitable for your planned arrangement. Check the system’s installation requirements and establish who will carry out the work. GRV designs, manufactures and sells outdoor structures and components; it doesn’t provide professional installation services.
If you’re considering a veranda with sliding glass doors, compare the idea with your access needs and the specific system information. A product category or attractive image can help you picture a layout, but neither confirms compatibility or performance.
For a modular glass room UK project, the next step doesn’t need to be a firm commitment. Browse GRV’s range, compare the product information with your notes and shortlist options that appear to match your requirements. Then resolve questions about configuration, delivery and installation responsibilities before making a decision.
Take the next step towards a better-planned outdoor space
A modular glass room is best approached as a set of design decisions, not a promise of a ready-made extension. Roof, glazing, side walls and access all influence how the space looks and works, and you’ll need to confirm which components are suitable together. Glass enclosure alone doesn’t guarantee comfort in every season, so check the specifications against how you plan to use the room.
Before choosing a modular glass room UK design, use your measurements, intended use and access routes to narrow the options. Check current planning and building-control guidance for your project, and clarify product requirements and installation responsibilities before ordering.
GRV designs and manufactures outdoor structures, with glass, roof and side-wall products available through its online range and delivery offered across the UK. Explore the options at your own pace, compare the details, and explore GRV’s modular outdoor living range. A clear brief is a confident first step towards a space that feels right for your home and garden.
Frequently Asked Questions
What is a modular glass room?
A modular glass room is an outdoor structure assembled from components selected to suit a particular layout. These may include a supporting structure, roof, glazed sections and access points. “Modular” describes the system’s design, not an automatic promise of insulation or year-round comfort. Check the complete system’s specifications, including which components are intended to work together, before choosing a configuration for your home.
Can you use a modular glass room all year round in the UK?
Potentially, but glass enclosure alone doesn’t guarantee comfortable use throughout the year. Shelter, insulation, heating, ventilation, orientation and shading all influence how a space feels in changing weather. For a modular glass room UK homeowners are considering, check the manufacturer’s stated performance and guidance on weather exposure and maintenance. Be clear whether you want a sheltered outdoor room or a space designed for more consistent indoor comfort.
Do modular glass rooms need planning permission in the UK?
It depends on the proposed structure, its location and the property. Don’t assume that a modular design automatically needs permission or is automatically covered by permitted development. Planning rules can differ across the UK, and building regulations are a separate consideration. Check current guidance with the relevant local authority and seek project-specific advice if you’re unsure before work begins.
What is the difference between a glass room and a glass veranda?
A glass room is generally designed as an enclosed outdoor space, while a veranda is typically a roofed structure beside a building that may remain open-sided. The terms aren’t a reliable guide to a structure’s exact design or regulatory status. Check the actual roof, walls, glazing and connection to the home. Construction details and intended use matter more than the label when comparing options.
Can you add sliding glass doors to a modular glass room?
Some systems may be designed to include sliding glass doors, but suitability depends on the specific structure and configuration. GRV sells Fiano Glass Sliding Doors, though that alone doesn’t confirm compatibility with every glass room or roof system. Check the product information and confirm that the doors suit your chosen arrangement before ordering. Also consider where the opening will sit and how it affects access and furniture space.
What should I measure before choosing a modular glass room?
Measure the proposed footprint and note entrances, boundaries, existing structures and nearby obstructions. Record ground conditions too. Mark the door routes between your home, the proposed room and the garden, then consider furniture placement and the space needed for comfortable movement. A simple sketch can help you compare options with your site and intended use, whether that’s dining, seating, shelter or a more flexible garden connection.
Does GRV install modular glass rooms?
No. GRV designs, manufactures and sells outdoor structures and modular components, but doesn’t provide professional installation services. Before ordering, check the product’s installation requirements and clarify who will carry out the work. GRV’s online range includes glass, roof and side-wall products, with delivery offered across the UK. Confirm product compatibility and delivery details directly before selecting components for your project.