

The largest footprint isn’t automatically the right one for your patio. A Pigato glass roof pergola system can create a sheltered outdoor space, but choosing a size before considering how you’ll use the area can leave too little room for dining, lounging or moving around. Start by measuring the available space and planning what needs to fit beneath the roof.
When comparing configurations, you’ll need to weigh the roof, frame colour, post and gutter options alongside site preparation and any plans for a future enclosure. The Pigato collection combines powder-coated aluminium framing with glass roof panels, and can be fully enclosed to create a glass room.
This guide will help you shortlist Pigato sizes, compare the main specification choices and avoid common buying oversights. You’ll find practical advice on measuring usable space, allowing for furniture and access, and reviewing the surface and enclosure plans before selecting a configuration.
Key Takeaways
- Compare the pigato glass roof pergola system by footprint and intended use, not just by the space available on paper.
- Review roof, frame colour, post style and gutter style together to find a configuration that suits your home.
- Measure the wall span and projection, then mark posts, openings, pathways and furniture before settling on a size.
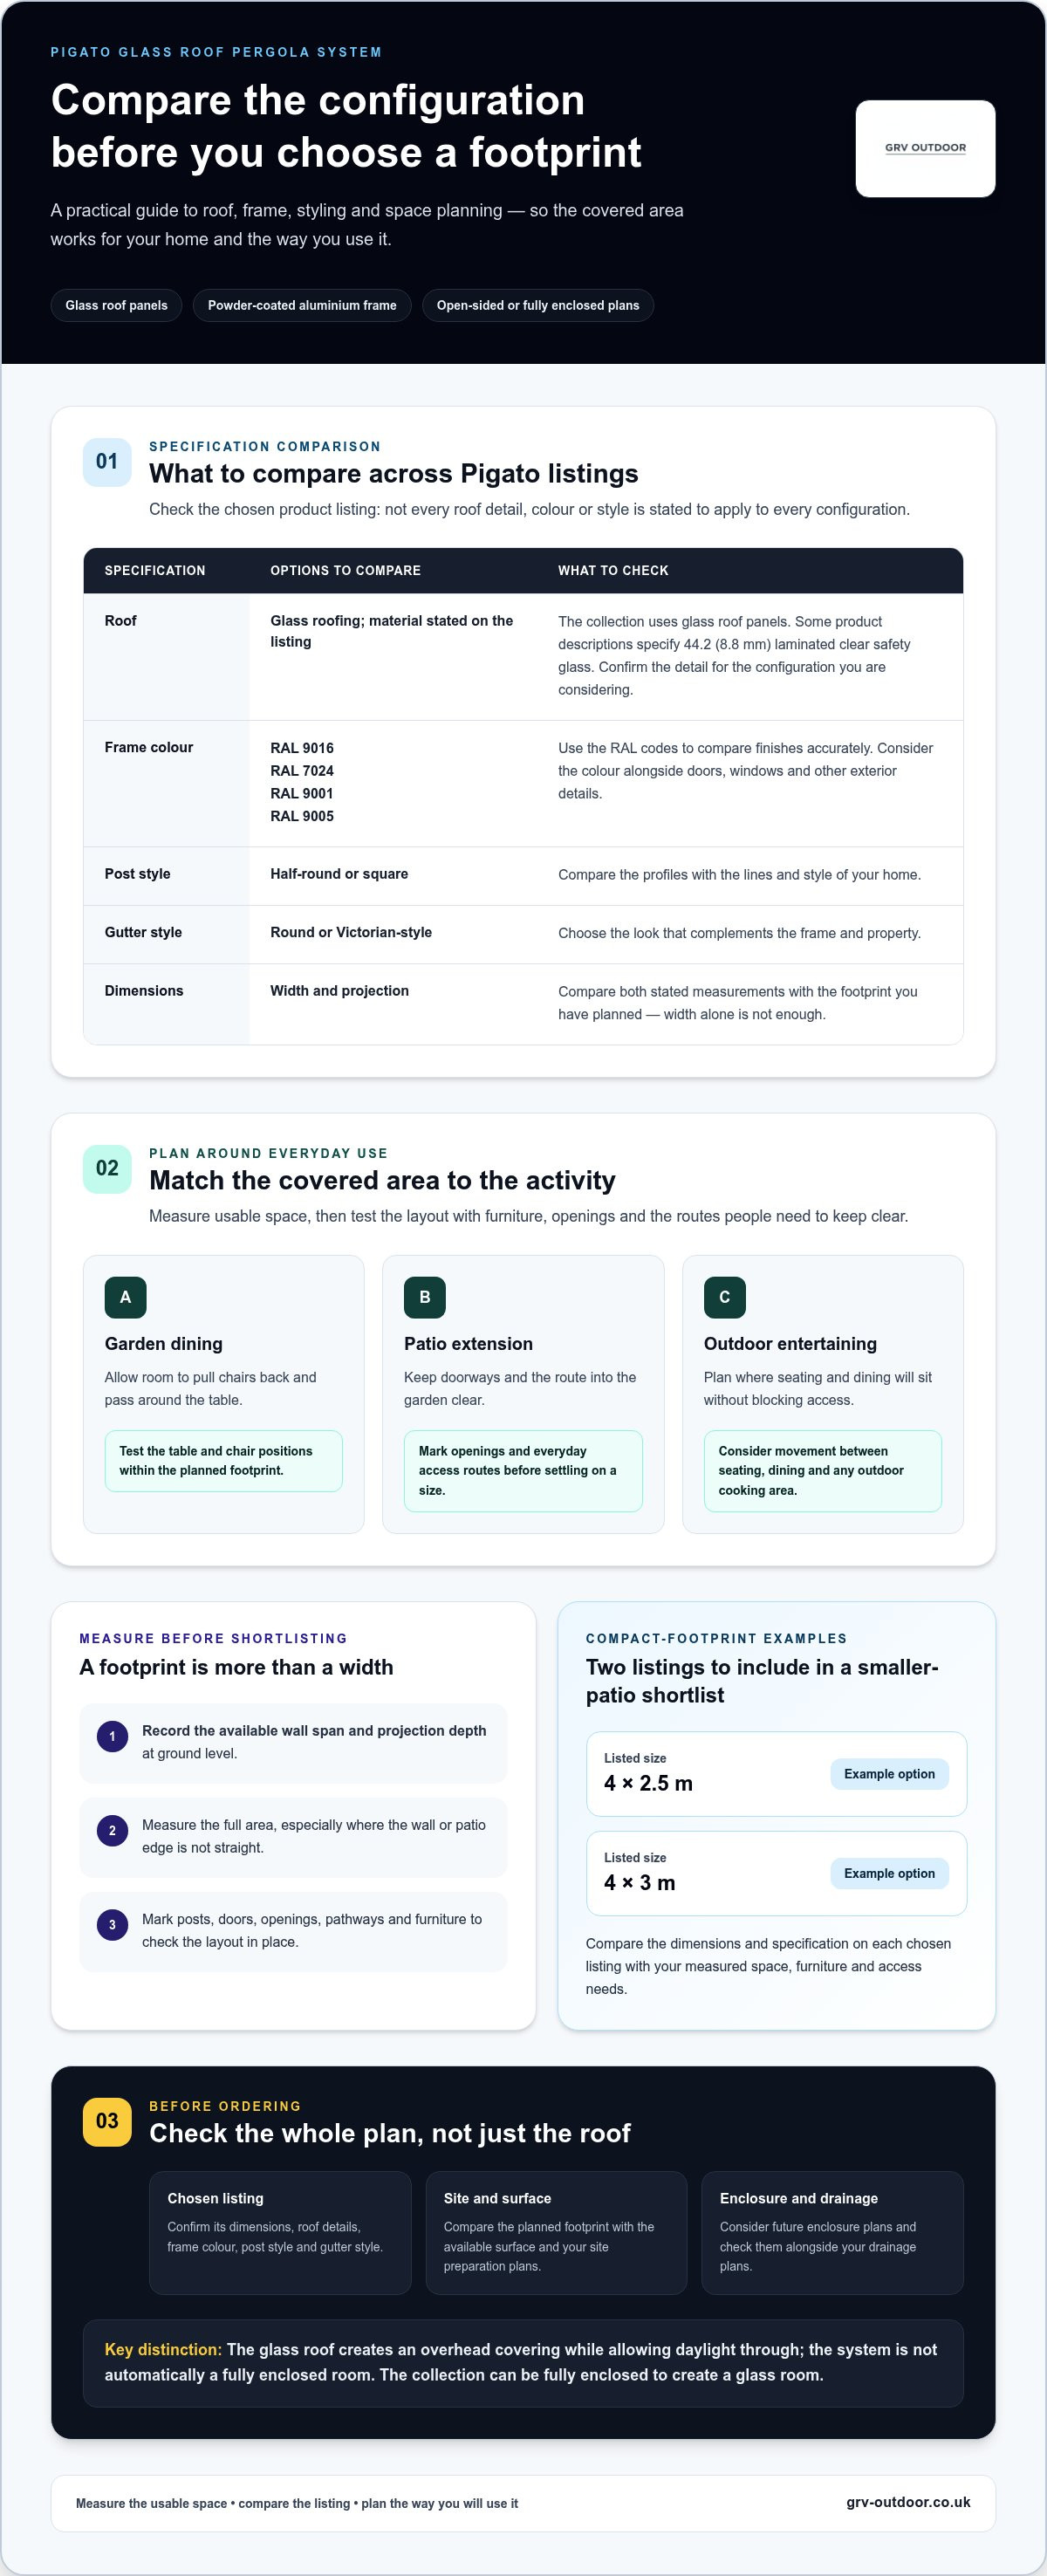
- Use the 4 × 2.5 m and 4 × 3 m listings as compact-footprint examples when shortlisting options for a smaller patio.
- Before ordering, compare the chosen listing’s dimensions and specification with your access, surface and drainage plans.
Is the Pigato Glass Roof Pergola System right for your outdoor space?
The Pigato Glass Roof Pergola System is a covered outdoor structure with a fixed glass roof and powder-coated aluminium framing. Unlike an open pergola, its roof panels create an overhead covering while allowing daylight through. The frame defines the structure’s footprint beside your home.
The Pigato glass roof pergola system provides a roofed outdoor area, but it is not automatically a fully enclosed room. The collection can be fully enclosed to create a glass room, so decide whether you want an open-sided covered patio or are planning for a more enclosed space.
What does a glass roof pergola system provide?
A glass roof gives the area overhead cover while allowing daylight through. The Pigato combines glass roof panels with powder-coated aluminium framing. These are the collection’s core materials; check the chosen product listing for details such as glass thickness and panel specification.
A pergola can take different forms, but the roof is a key distinction here. For a general introduction to the structure and its history, see What is a Pergola? The Pigato’s glass roof makes it a covered structure. Adding side walls or sliding doors moves the design towards an enclosed glass room.
Which outdoor projects suit the Pigato?
Start with the activity you want the space to support. A dining area needs room for a table, pulled-back chairs and people moving around them. A patio extension may prioritise a clear route between indoors and outdoors. For entertaining, plan how guests will move between seating, dining and any outdoor cooking area.
Picture the structure beside your home, then test the layout against your everyday routines. Your intended use will determine how much coverage you need, which access routes to preserve and whether you may want to enclose the sides later.
- Garden dining: Allow room to pull chairs back and pass around the table.
- Patio extension: Keep doorways and the route into the garden clear.
- Outdoor entertaining: Plan where seating and dining areas will sit beneath the roof without blocking access.
Use these needs to decide whether a covered area is enough or whether a future glass-room layout should shape your plans from the outset. That distinction helps you assess the Pigato as a practical addition to your outdoor space, rather than choosing a roof by appearance alone.
Which Pigato glass roof pergola specifications should you compare?
The Pigato combines powder-coated aluminium framing with glass roofing. Compare the roof, frame colour, post and gutter styles, and dimensions as one configuration. This helps you shortlist a system that suits both your home and the available space.
Compare the roof panels and frame
The collection features glass roofing and powder-coated aluminium framing. Some product descriptions specify 44.2 (8.8 mm) laminated clear safety glass. This is a listing-level detail, so check the description for your chosen option before comparing it with another configuration.
Roofing details can differ between listings. Compare the roof material stated for each product alongside its dimensions, rather than assuming the same specification applies across the range.
| Specification | What to compare | Practical note |
|---|---|---|
| Roof | Glass roofing and the material stated on the individual listing | Read the description for the configuration you’re considering. |
| Frame colour | RAL 9016, RAL 7024, RAL 9001 or RAL 9005 | Consider how the finish looks alongside your doors, windows and exterior details. |
| Post style | Half-round or square | Compare the profiles with the lines and style of your home. |
| Gutter style | Round or Victorian-style | Choose the look that complements the frame and property. |
| Dimensions | Width and projection shown on the chosen listing | Compare both measurements with your planned footprint. |
Choose colours, posts and gutter styling
The listed frame colours are RAL 9016, RAL 7024, RAL 9001 and RAL 9005. Use the codes to compare finishes accurately, rather than relying on broad labels such as white or grey. If you can, view a colour sample beside your exterior to judge how it looks in your own light.
Half-round and square posts have different visual profiles, while round and Victorian-style gutters offer distinct looks. Compare the styles shown for each configuration, and consider how their shapes will sit alongside the rest of your home.
Dimensions need particular attention. Listings describe a range of sizes, and width and projection determine the footprint you’ll need to plan around. Compare each product’s stated options rather than assuming every colour or style comes with every roof or size. You can review the Pigato glass roof pergola configurations with these details in mind.
How do you measure and plan the right Pigato pergola size?
A footprint that fits on paper can still feel cramped once chairs, open doors and everyday routes are in place. Measure the space you can actually use, then compare it with the dimensions of each shortlisted Pigato listing. Width alone won’t tell you whether the structure will suit your patio. Projection, post positions and how you plan to use the covered area matter too.
Measure the patio before comparing listed dimensions
Start at ground level and clearly record the available wall span and projection depth. Measure the full area rather than relying on a single measurement, especially if the wall or patio edge isn’t straight. Note nearby doors, windows, garden features and changes in level. Then mark where posts would sit and leave practical access around the planned structure.
- Measure the wall span. Record the width available for the pergola, noting openings and features that could affect its position.
- Measure the projection. Measure from the wall or planned rear edge to the limit of the usable patio.
- Mark fixed features. Sketch doors and their opening arcs, windows, pathways, steps, boundaries and existing garden features.
- Map everyday use. Add furniture footprints and the space needed to move around them, then mark the proposed post positions.
Use one plan and record measurements in the same units as the product listings. This makes it easier to compare your available footprint with a product’s stated width and projection. If the measurements are close, review the layout carefully: posts, access and the usable area all need to work together.
Match the footprint to how you will use it
Choose the main activity first. A dining layout needs space for the table, chairs and people moving around them; an entertaining area may need a clear route between seating and the house. If you’re planning an outdoor kitchen, include its footprint and access needs on the sketch. Draw furniture close to scale so the plan reflects how you’ll use the covered area.
Compare more than one listing. Two options with a similar width can have different projection depths, changing how much of the patio sits beneath the roof. A wider structure may not be the best choice if it crowds a path or leaves little open patio space. Assess each option against your plan instead of choosing by its headline size.
| Measured footprint | Intended use | Shortlisted listing | Layout check |
|---|---|---|---|
| Wall span and projection | Dining, entertaining or cooking | Record listed width and depth | Posts, access and furniture fit the plan |
Use this comparison for each option in your shortlist. Check the dimensions shown for the specific pigato glass roof pergola system against your measured footprint and intended layout before settling on a size.
What should you check before ordering a Pigato glass roof pergola?
A sound choice starts with more than the product image. Before ordering, bring together your measurements, site notes and chosen specification. Pigato configurations come in different sizes and finishes, so use the details for the exact listing you’re considering rather than relying on general collection information.
Check the site, access and water run-off
Walk the planned position and note the surface, changes in level, nearby obstructions and intended fixing area. Think through where rainwater will run off the roof, including whether it could affect the patio, adjoining structures or a route people use. Plan how components will reach the site and move into position too. Narrow passages, steps and turns can all affect access.
- Measurements: Compare the site with the chosen listing’s stated dimensions, including width and projection.
- Position: Mark the planned post locations and check them against doors, windows, paths and fixed garden features.
- Surface: Note the surface type, changes in level and any features that may affect the planned fixing area.
- Drainage: Consider where roof run-off will travel and whether it could collect or flow towards an entrance.
- Access: Review the route from the delivery point to the intended position, noting tight turns or obstacles.
- Configuration: Compare the product listing’s roof, frame colour, post and gutter choices with the specification you intend to order.
Avoid common selection and planning mistakes
Don’t choose by appearance alone. A finish that suits the house still needs to work with your available footprint and intended use. Before ordering, recheck the selected product listing’s dimensions and full specification. Consider the product choice separately from site preparation, so the selected configuration and the practical work required at home are both clear.
Planning considerations can depend on the property and project details. If you’re assessing whether permission or other requirements apply, consult the relevant local authority guidance for your circumstances. Don’t assume the same answer applies to every home or outdoor structure.
If enclosure is part of your longer-term plan, consider how side walls or glass sliding doors could affect access and the layout. The Pigato glass roof pergola range brings listed sizes and configuration details together for comparison.
Which Pigato Glass Roof Pergola models should you shortlist?
Compare a few listed sizes with your measurements instead of trying to choose from dimensions alone. The options below range from compact-footprint examples to larger listed footprints. Use their dimensions as a starting point for your shortlist, not as a guarantee that a particular model will fit your patio or suit your layout.
Compare standout Pigato size listings
The table shows how listed width and projection change between options. Compare each measurement with your available space, post positions and intended use. A larger footprint provides more area beneath the roof on paper, but furniture, access routes and the remaining open patio space all affect whether it works in practice.
| Pigato listing | Listed dimensions | Shortlist consideration |
|---|---|---|
| Pigato Glass Roof Pergola, 4 × 2.5 m | 4 × 2.5 m | A smaller listed footprint to compare with a compact patio plan. |
| Pigato Glass Roof Pergola, 4 × 3 m | 4 × 3 m | Compare the extra projection with your available patio depth and furniture layout. |
| Pigato Glass Roof Pergola, 5 × 3 m | 5 × 3 m | A wider option to assess against your wall span and intended covered area. |
| Pigato Glass Roof Pergola, 6 × 3.5 m | 6 × 3.5 m | Check both the wider span and deeper projection against the usable space. |
| Pigato Glass Roof Pergola, 7 × 4 m | 7 × 4 m | A larger listed option that needs careful comparison with the site plan. |
The 4 × 2.5 m and 4 × 3 m listings are useful compact-footprint examples, but the best choice depends on your patio’s shape and intended use. Moving from a 4 m to a 5 m width changes the span; moving from a 3 m to a 3.5 m projection changes how far the structure extends out. Compare both dimensions, not just the first number.
Move from shortlist to product selection
Take your two or three preferred sizes and compare each with your measured wall span, projection, post positions and furniture plan. Then review the individual listing’s configuration. Roofing selections, frame colour, post style and gutter style can vary between listings, so compare the details for each size.
- Match the listed dimensions to your site measurements.
- Check the footprint against your planned layout and the access you want to keep.
- Review the selected listing’s configuration before choosing.
Once your measurements and preferred specification align, browse the Pigato Glass Roof Pergola System to compare the available listings. A considered shortlist makes it easier to choose a pigato glass roof pergola system that suits your outdoor space, rather than selecting a size by appearance alone.
Shape your outdoor space around the way you live
Think beyond the structure itself. The right outdoor addition should support the routines you want more of, whether that means relaxed meals outside, a place to host friends or a closer connection between home and garden. Use that picture to guide your final choice, and leave room in your plans for how the space might evolve. The collection is described as CE certified, a detail to include in your product review.
Before deciding, take a final look at the options with your priorities in mind. A clear sense of how you want to use the space makes comparing Pigato glass roof pergola system configurations more purposeful and helps you settle on a considered choice.
Browse the Pigato Glass Roof Pergola System and take the next step towards an outdoor space that feels like a natural extension of your home.
Frequently Asked Questions
Is a glass roof pergola completely weatherproof?
No. A roof provides overhead cover, but an open-sided pergola isn’t fully weatherproof. Wind can carry rain into the sides, and the space remains exposed to outdoor temperatures unless it’s enclosed. Consider how you’ll use the area in different weather and whether a future glass-room layout would better suit your needs. Review the chosen product details to understand its configuration.
Can a glass roof pergola be attached to a house?
Yes, a glass roof pergola can be planned alongside a house, but the fixing arrangement depends on the product configuration and the building. Before choosing a position, consider the wall surface, nearby doors and windows, and how the structure will meet the exterior. Review the selected product’s specifications and plan the site work around its configuration.
Does a glass pergola roof make the space dark?
A clear glass roof is intended to let daylight through, so it won’t block light in the same way as an opaque covering. The amount of light reaching the patio or rooms beside it can still vary with orientation, nearby buildings, trees and weather. If preserving indoor light is a priority, consider the pergola’s position and roof area in relation to the windows before settling on a layout.
How do you clean a glass pergola roof?
Clean the glass gently, using water and a soft cloth or non-abrasive sponge to lift surface dirt. Avoid scouring pads and abrasive cleaners, which can mark surfaces or damage finishes. Use a safe way to reach the roof rather than leaning across it or standing on the structure. For the Pigato, follow the care guidance supplied with the selected product, particularly for cleaning products and frame maintenance.
Can I install a glass roof pergola over existing decking?
Possibly, but don’t assume existing decking provides a suitable fixing base. Its condition, construction beneath the boards and planned post positions all matter. Check whether the intended fixing points align with the supporting structure, not just the visible deck surface. If you’re planning new decking or adapting an existing area, consider the pergola position and fixing requirements together before finalising either part of the project.
Is laminated safety glass used in the Pigato roof?
Some Pigato product descriptions specify 44.2 (8.8 mm) laminated clear safety glass. This detail doesn’t apply automatically to every size or configuration. Read the specification on the exact listing you’re considering to see which roof material is stated. Comparing product descriptions directly helps distinguish the collection-level description of glass roofing from the glazing details for a particular option.