

Could a generous glass roof make your outdoor space feel open and light, or overwhelm the area you want to cover? Choosing Pinela Glass means balancing its striking, freestanding design with the dimensions and layout of your garden. Start by considering how much width and projection you need, and whether a large glazed roof suits the way you plan to use the space.
Pinela Glass has a clean, cubic appearance and broad glass panels that bring natural light into the covered area. Integrated LED lighting in the gutter is described as standard, and the freestanding layout gives you flexibility when positioning the veranda. Frame colours include traffic white, grey and black, while listed configurations include different safety-glass descriptions.
This guide explains how to compare the design, listed sizes and key choices before browsing the configurations. You’ll learn how to measure width and projection against your space and planned use, and what to consider when reviewing glass descriptions and frame colours. The aim is to choose a configuration that feels considered, not oversized or out of place.
Key Takeaways
- Pinela Glass combines a freestanding layout with a clean cubic appearance and broad glazed panels. Consider how this open visual style will sit in your garden.
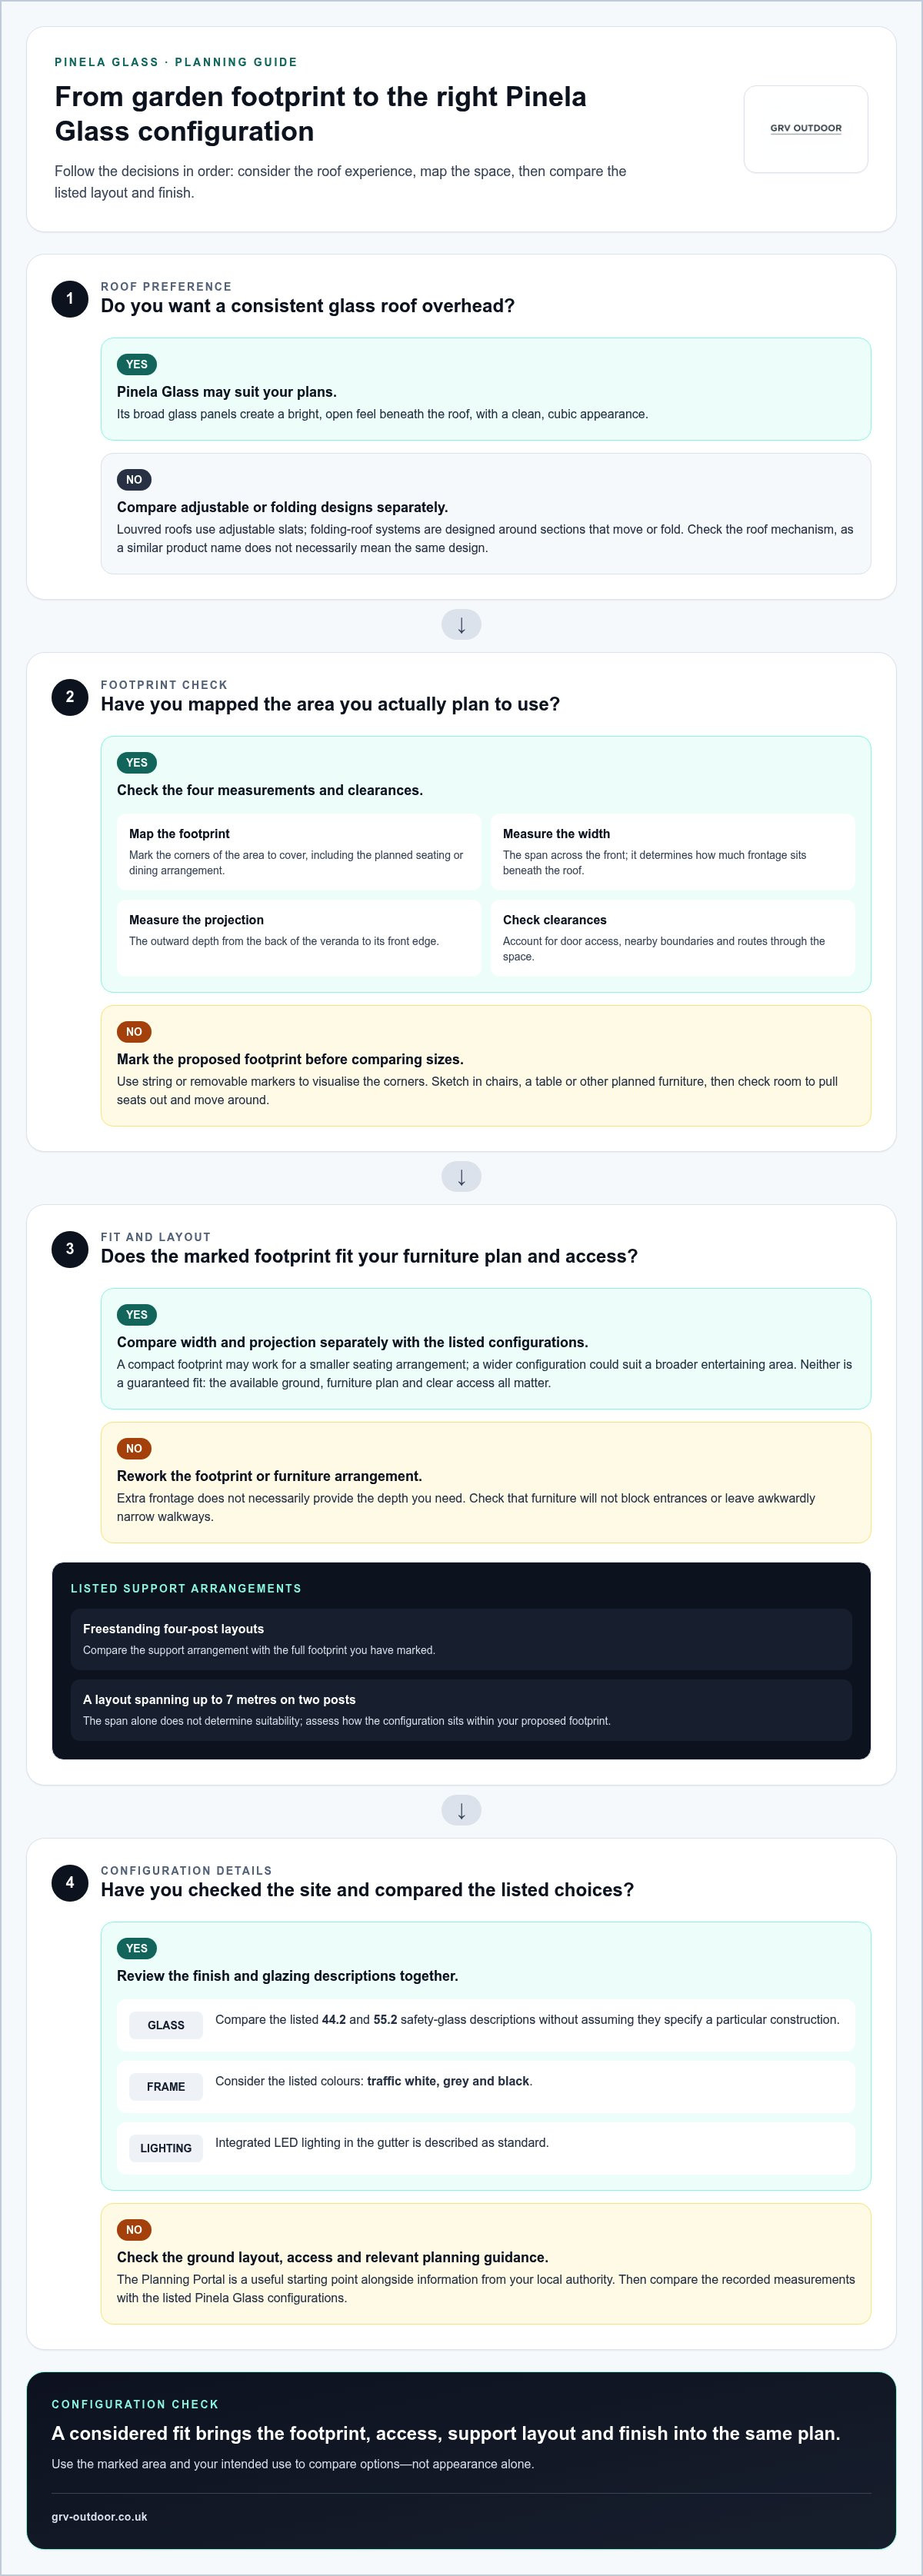
- Map the footprint, measure the span and outward projection, then check clearances to narrow down a suitable size.
- Compare the listed 44.2 and 55.2 safety-glass descriptions without assuming they specify a particular construction.
- Review the traffic white, grey and black frame colours alongside the standard integrated gutter lighting to picture the finished look.
- Before choosing a configuration, consider the ground layout, access, preferred finish and relevant planning guidance for your property.
What Makes Pinela Glass a Distinctive Glass Veranda?
Pinela Glass is a freestanding veranda with a glass roof. The term veranda refers broadly to a covered space connected with a building, but this design has a distinct visual character: a clean, cubic outline and broad glass panels that create a bright, open feel beneath the roof.
This combination suits outdoor layouts where you want shelter without losing natural light. The glazing keeps the overhead structure visually open, while the simple lines give the veranda a contemporary presence. Pinela Glass is described in freestanding four-post configurations, as well as a layout spanning up to 7 metres on two posts. Since the support arrangement affects how the structure sits in your space, compare the listed configuration with your planned footprint.
The name can be confusing in search results. “Pinela” may also refer to products with other roof types, including louvred or tilting designs. This guide focuses specifically on pinela glass: the glass-roof veranda, not a version with adjustable roof panels.
How does Pinela Glass differ from a louvred or folding roof?
A glass roof provides a consistent glazed surface overhead. Louvred roofs use adjustable slats, while folding-roof systems are designed around sections that move or fold. Each type offers a different way to manage light and roof operation, so the right choice depends on how you plan to use the covered space.
Consider the experience you want. If you prefer a bright, open outlook beneath a glass roof, Pinela Glass may suit your plans. If changing the roof position is central to how you’ll use the space, compare adjustable or folding designs as a separate category. Check the roof mechanism when browsing: a similar product name does not necessarily mean the same design.
What design features define the collection?
The broad glass panels are a defining feature. They maintain a clear, open visual character overhead and help the covered area feel connected to its surroundings. The cubic appearance is an aesthetic choice, with straight, modern lines that can complement contemporary architecture. It describes the look, not a promise about structural performance.
Integrated LED lighting in the gutter is described as standard. It builds lighting into the veranda’s design rather than relying only on separate fittings. Together, the glazing, geometric profile and integrated lighting give the collection a distinct identity. As you compare options, consider how these features fit your home and plans for the covered space.
How to Choose Pinela Glass Dimensions for Your Outdoor Space
The right dimensions depend on more than the patio’s overall size. The veranda needs to cover the area you intend to use while leaving room for movement, door access and the surrounding layout. Measure the usable space first, then compare it with the listed Pinela Glass configurations rather than choosing by appearance alone.
How should you measure width and projection?
Mark the proposed footprint on the ground with string or removable markers. This makes the size easier to visualise before you choose a configuration. Work through these four steps:
- Map the footprint. Identify the area you want covered and mark its corners, taking your planned seating or dining arrangement into account.
- Measure the width. This is the span across the front of the veranda. It determines how much of the patio or garden frontage sits beneath the roof.
- Measure the projection. This is the outward depth, from the back of the veranda to its front edge. It determines how far the roof extends and how much usable space sits beneath it.
- Check clearances. Account for door access, nearby boundaries and the routes people will take through the space. Make sure furniture won’t block entrances or leave awkwardly narrow walkways.
Allow for how you’ll use the covered area. Sketch in chairs, a table or other planned furniture, then check that there’s room to pull seats out and move around comfortably. An empty footprint that looks generous can feel restrictive once furnished.
Which layout could suit your garden?
A compact footprint may work for a smaller seating arrangement, while a wider configuration could suit a broader entertaining area. Neither is a guaranteed fit: the available ground, furniture plan and clear access all matter. Compare width and projection separately, since extra frontage does not necessarily provide the depth you need.
The collection is described with freestanding four-post layouts and a configuration spanning up to 7 metres on two posts. These are different support arrangements, so consider how each would sit within your proposed footprint. The span alone does not determine suitability. Use the listed dimensions as a guide and map the full footprint against your site before choosing.
Before settling on a layout, review the planning guidance relevant to your property. The Planning Portal is a useful starting point alongside information from your local authority. Once you’ve recorded your measurements, browse the Pinela Glass configurations and compare them with your plan.
Glass, Frame Colour and Lighting: What Should You Compare?
These details shape how Pinela Glass looks in your garden, in daylight and after dark. Compare the listed glazing descriptions and frame colours with your home’s exterior, then consider the integrated gutter lighting. The descriptions below help you weigh the choices without reading more into a glass code than it states.
| Feature | What’s listed | What to consider |
|---|---|---|
| Glazing | Safety-glass descriptions 44.2 and 55.2 | Compare the options shown for the configuration you’re considering. The descriptions alone don’t explain their technical construction. |
| Frame colour | Traffic white (RAL 9016), grey (RAL 7024) and black (RAL 9005) | White can create a lighter, quieter outline; grey offers a restrained contrast, while black makes the frame more defined. |
| Lighting | Integrated LED lighting in the gutter, described as standard | Consider how built-in lighting fits your plans for using the covered space after dark. |
| Overall visual effect | Broad glass panels, a cubic profile and your chosen frame colour | Picture the frame against the house and garden, and consider how the glazing keeps the overhead design visually open. |
Integrated gutter LED lighting is described as standard. The listed safety-glass descriptions and frame colours are choices to compare across configurations.
What should you know about the listed safety-glass options?
The collection lists safety-glass descriptions of 44.2 and 55.2. Treat these as the stated labels, not a full explanation of how each pane is constructed. The numbers alone do not confirm differences in layers, thickness or performance. Compare the descriptions shown for the configuration you’re viewing.
Keep the glass specification separate from the frame finish. One concerns the roof glazing choice; the other defines the visible colour of the structure. Reviewing them independently makes it easier to decide what matters most to your project.
How do frame colour and integrated lighting affect the finished look?
Consider the frame from the main viewpoints around your home. Traffic white may blend with light-coloured exterior details, grey can sit comfortably alongside neutral finishes, and black can emphasise the veranda’s geometric lines. These are visual considerations, so use the listed colours to judge what best complements your setting.
In daylight, the broad glazed roof and frame colour shape the overall impression. After dark, the integrated gutter LEDs add a built-in lighting feature. Consider how it fits your planned use without assuming a particular brightness or level of illumination.
Pinela Glass Configurations: Match the Listed Sizes to Your Plans
Configuration names and dimensions are most useful when compared with a measured footprint. Width is the span across the veranda; projection is its outward depth. A wider option may cover more frontage, while a deeper projection extends the covered area further into the garden. Decide which dimension matters most for your layout before narrowing down the options.
How can you shortlist configurations before browsing?
Start with the footprint you marked out, including the intended post positions and clearances. Remove any options that exceed the usable space, then compare the remaining configurations with your furniture plan, access routes and intended use. For example, a dining arrangement needs room for chairs to move, not just space for the table.
Use a simple shortlist framework:
- Compact footprint: compare options that cover the essential seating area while preserving space around it.
- Broader frontage: consider a wider span if you want the roof to cover more of the patio or garden-facing area.
- Greater depth: compare a longer projection if your plan needs more covered space extending outwards.
These are planning categories, not specific product sizes. Use them to clarify what you need, then review the Pinela Glass configurations and compare their exact dimensions. Don’t assume that a wider option also provides greater depth; assess both measurements against your marked footprint.
What common sizing mistakes should you avoid?
Measuring only the roof area can leave important details out. Include the post positions and enough clearance for entrances and movement. Check the full footprint on the ground rather than relying on a rough estimate from the edge of a patio.
Keep width and projection separate in your notes. Width is the span across the veranda, while projection runs outwards from the rear to the front edge. Mixing them up can leave you with a configuration that covers the right frontage but does not provide the depth you planned for.
Finally, don’t choose by appearance alone. A product image can help you picture the design, but it cannot show how the dimensions relate to your boundaries, doors and furniture. Measure first, then compare the listed options with your site. With your shortlist ready, explore the Pinela Glass configurations and match their dimensions to your plan.
Before You Buy Pinela Glass: Check the Site, Layout and Next Steps
A practical shortlist starts with the site itself. Check the ground, access routes and details around the proposed footprint before settling on a configuration. These checks can reveal issues that aren’t obvious from a dimensions list or product image.
What should you check around the proposed footprint?
- Ground and levels: Review the paving or ground where the structure will sit. Note changes in level and mark the intended post positions.
- Access and circulation: Check nearby doors and windows, then trace the everyday route through the outdoor space. Leave room for entrances and movement around planned furniture.
- Boundaries and surroundings: Consider how the footprint relates to boundaries and nearby features, and how the veranda will look from inside and outside the home.
- Planning guidance: Review guidance relevant to your property and proposed structure. The Planning Portal is a useful starting point, but requirements can depend on the property and project.
Keep a simple site record with measurements, a footprint sketch, post positions and any access constraints. Use it as a practical reference when comparing options, and avoid choosing a size based on the roof outline alone.
How do you move from shortlist to product selection?
Compare the dimensions shown for each configuration with your recorded measurements. Check width and projection separately, then consider how the veranda will work with your furniture plan and routes through the garden. The post arrangement matters too, so make sure the marked positions suit the ground layout.
Review the choices as a complete specification. Compare the listed glass description and frame colour, and account for the integrated gutter lighting described as standard. Together, these details shape the appearance and how the covered area fits your plans.
If you’re considering a more enclosed space, glass sliding doors may be relevant to your design. A detached veranda guide can also offer inspiration for a freestanding layout, but no guide replaces checking the dimensions against your site.
With your measurements and preferences to hand, browse the Pinela Glass configurations. Compare the listed options with your site plan before making your selection.
Choose a Configuration That Fits Your Space
The right Pinela Glass configuration suits both your outdoor layout and the way you plan to use it. Measure the footprint, compare width with projection, and leave room for posts, furniture and clear access. Then review the glass description and frame colour alongside the design you want for your home.
Broad glass panels and a clean, cubic design define the collection. Integrated LED lighting in the gutter is described as standard, and listed configurations include freestanding and wide-span layouts. These features help you compare options, but the dimensions and site layout should guide your choice.
Once you’ve checked the ground, clearances and relevant planning guidance for your property, explore the available options. Explore the Pinela Glass collection and compare configurations with your measurements and preferences. A considered shortlist helps you choose a veranda that fits your space.
Frequently Asked Questions
What is Pinela Glass?
Pinela Glass is a freestanding veranda with a glass roof, broad glass panels and a clean, cubic appearance. The glazing gives the covered space an open visual character, while the frame creates a contemporary outline. Configurations are described as freestanding on four posts or spanning up to 7 metres on two posts. Compare the layout and dimensions with your garden before choosing.
Is Pinela Glass a fixed glass roof or a louvred roof?
Pinela Glass is a glass-roof design, not a louvred roof. Its roof is not described as opening or tilting. A louvred roof uses adjustable slats, while a folding roof is designed to move or fold. These roof types offer different approaches to light and operation. Choose according to the experience you want from your covered space, rather than assuming one design suits every garden.
What sizes are available in the Pinela Glass collection?
The collection includes configurations with different widths and projections, so compare both measurements rather than treating them as interchangeable. Width is the span across the veranda; projection is the distance it extends outwards. Check the dimensions shown for each configuration against your measured footprint, including post positions and access space. Plan around furniture too, so the covered area works for its intended use.
Can Pinela Glass stand freely in a garden?
Yes. Pinela Glass is described as a freestanding veranda, with layouts on four posts and a stated span of up to 7 metres on two posts. The suitable arrangement depends on the configuration and your site layout. Mark the footprint and post positions before choosing, then consider nearby doors, boundaries, ground levels and circulation routes. This helps you assess how the structure could sit in your garden.
What glass options are listed for Pinela Glass?
The listed safety-glass descriptions are 44.2 and 55.2. Treat these as the stated option labels; they don’t explain the panes’ construction or confirm a particular performance difference. Compare the glass description shown for each configuration as you browse. Consider the frame finish and overall appearance too, but keep those visual choices separate from the glass specification.
Does Pinela Glass include LED lighting?
Yes. Integrated LED lighting in the gutter is described as standard for the collection. It is built into the veranda’s design, so consider it as part of your outdoor layout. Think about how you plan to use the covered space after dark and how the lighting fits with the rest of your setting. No specific brightness level is stated.
How do I choose the right Pinela Glass projection?
Measure the usable depth from the back of the proposed veranda to its front edge. Mark the intended projection on the ground and check that it leaves enough room for furniture, door access and movement. Projection determines how far the roof extends outwards, while width measures its span across the frontage. Compare both dimensions with your site plan before selecting a configuration.
Do I need planning permission for a freestanding glass veranda in the UK?
There isn’t a single answer for every property. Requirements can depend on the property and proposed structure, so review the guidance that applies to your circumstances rather than assuming a freestanding veranda is automatically permitted. The Planning Portal is a useful starting point for planning information; also consult the relevant local authority or national guidance for your part of the UK.