

A weatherproof garden seating area starts with shelter that suits the way you use your garden. Rain and wind can quickly turn an inviting patio into unused space, yet a solid roof and full-height sides may feel too dark or closed-in.
Start with a practical question: do you need cover for dining, flexible shelter, or protection from wind while keeping the garden in view? The right balance matters as much as the structure itself. Position, daylight, access and room for furniture all shape how comfortable the area feels.
This guide compares fixed and adjustable roof systems, open and screened sides, and glazed doors. It also explains how to plan the layout and choose a structure that fits your home and garden. GRV’s glass and polycarbonate roof systems provide options to consider as you plan.
Key Takeaways
- Plan a weatherproof garden seating area by considering rain overhead, wind from the sides and dampness underfoot.
- Compare fixed and folding roof options with open sides, louvred walls and glass doors to balance shelter and flexibility.
- Match the design to how often you’ll use the space, how much daylight and openness you want, and how exposed the area is.
- Measure the space and map doorways, circulation, existing surfaces and access to the house before settling on a layout.
- Explore how GRV’s glass and polycarbonate roofs, glass doors and side-wall options can bring your priorities together.
What makes a garden seating area weatherproof in the UK?
A weatherproof garden seating area is created through layers of shelter, not by assuming an outdoor space will stay comfortable in every condition. Start with the elements that affect your garden most: rain from above, wind from the sides and dampness underfoot. The right combination depends on the site’s exposure and aspect, as well as whether you’ll use the space occasionally or regularly.
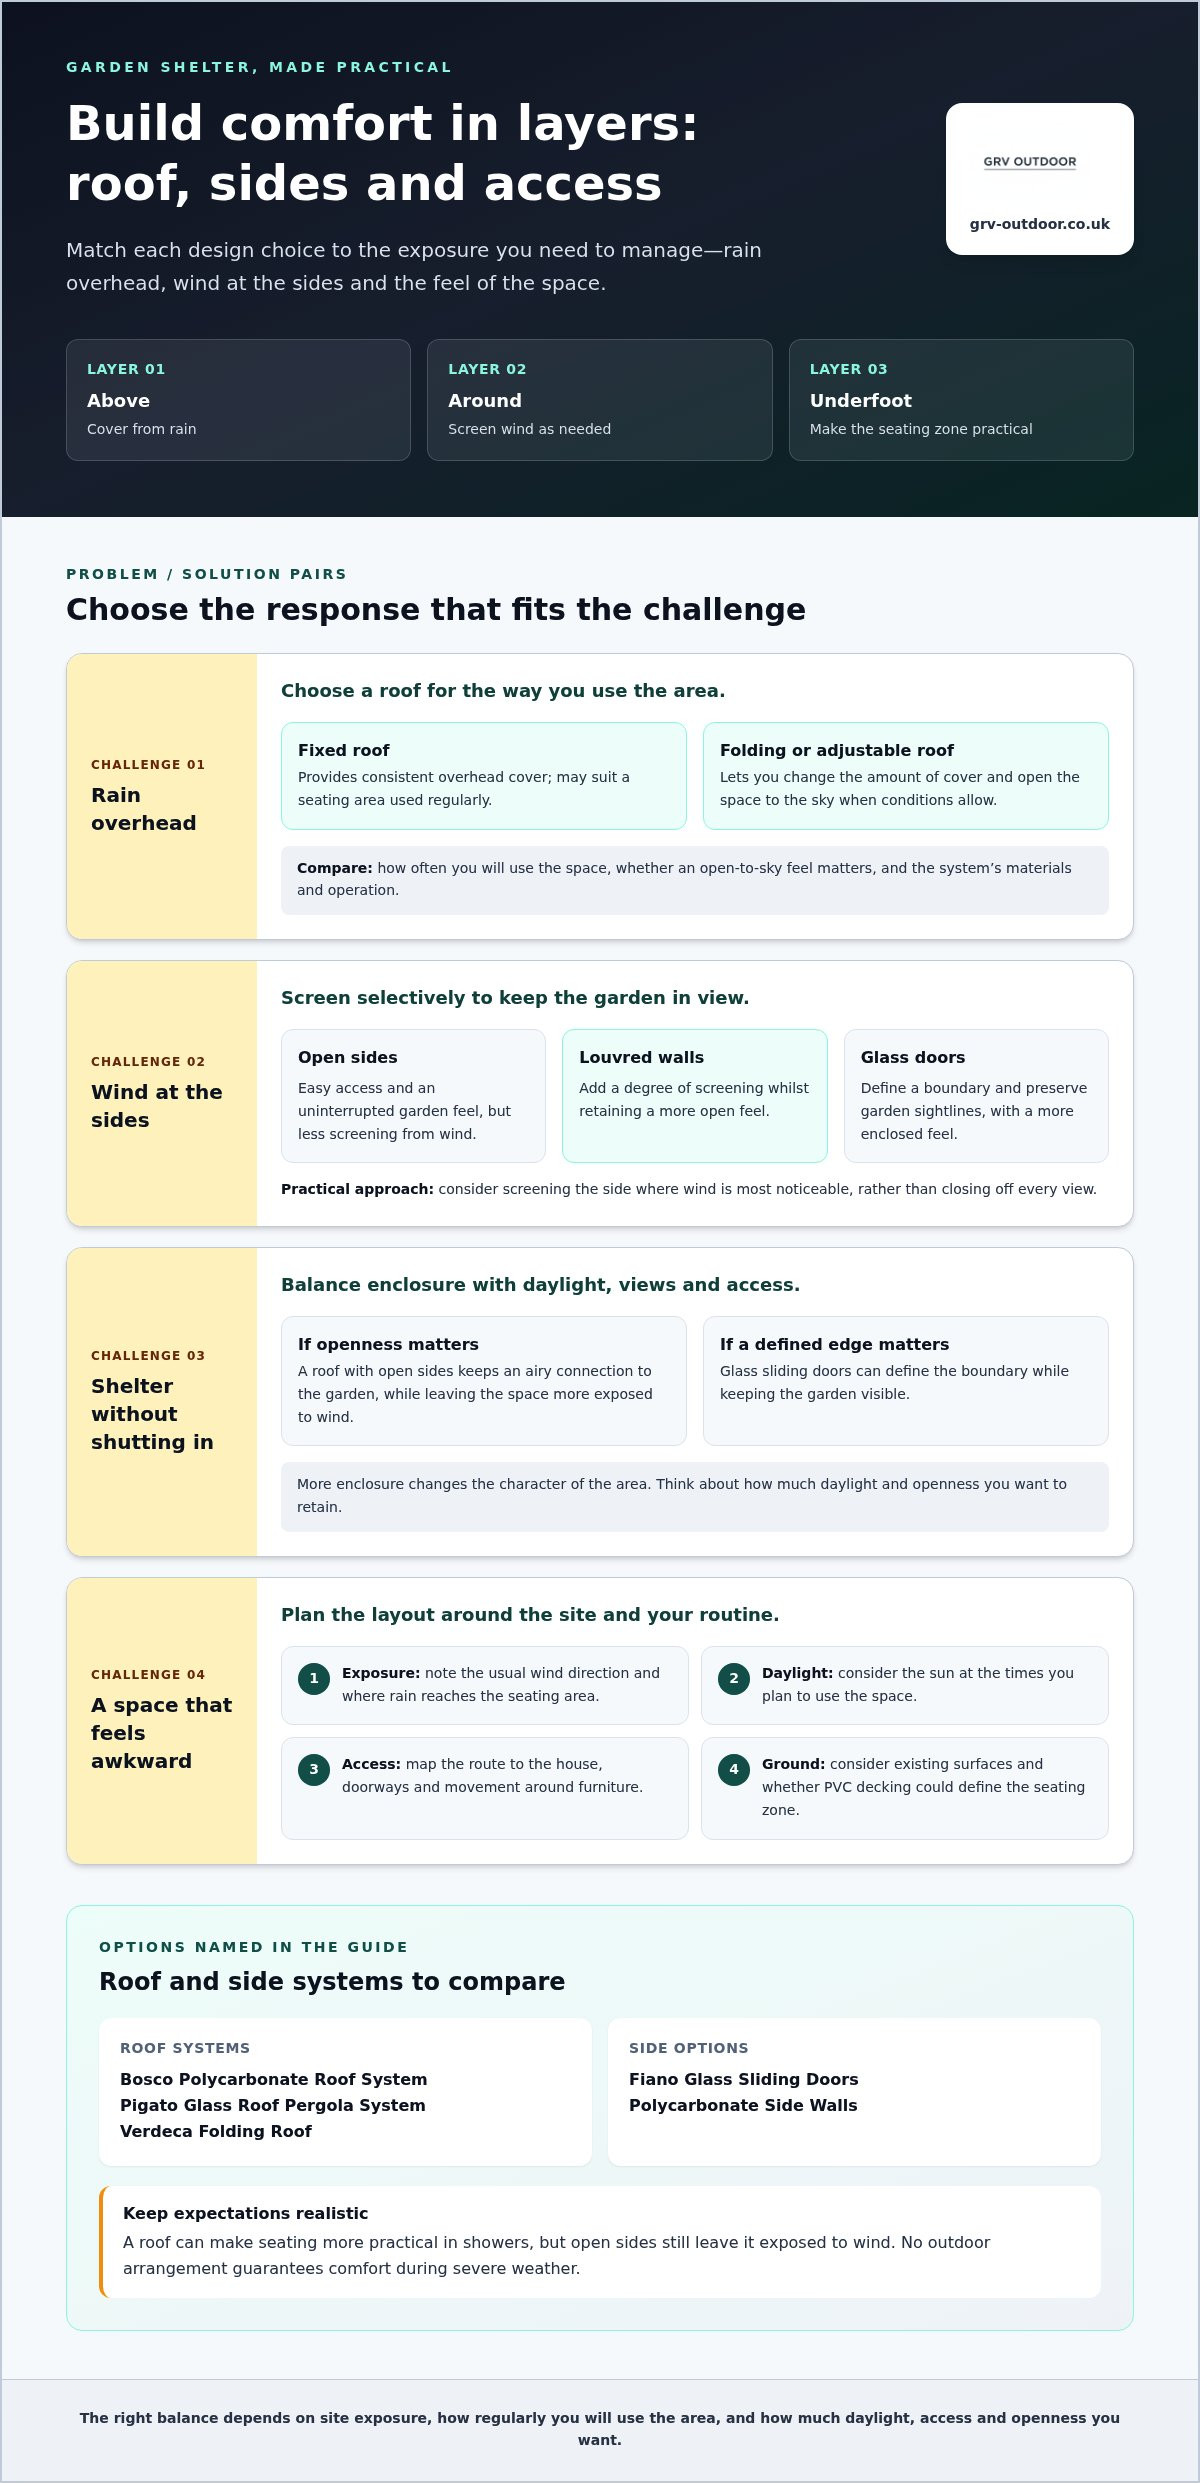
A sheltered seating area reduces exposure while remaining open to the garden; a fully enclosed room creates a more contained space. This distinction helps set expectations. A roof can make seating more practical in showers, but open sides still leave it exposed to wind. No outdoor arrangement should be treated as a guarantee of comfort during severe weather.
Which parts of a seating area need protection?
Think in layers. A roof provides overhead cover, while side screens can help reduce wind exposure without closing off every view. Doors offer a way to balance access and enclosure: glass sliding doors, for example, can define an edge while keeping the garden visible. A suitable surface underfoot makes the area more practical; PVC decking can help create a distinct seating zone.
Each choice affects how open the space feels. You might pair a roof with open sides for an airy setting, then add screening where wind is most noticeable. A Pergola is a familiar form of garden structure associated with shaded sitting areas. GRV’s roof systems, Polycarbonate Side Walls and glass-door options let you consider overhead cover and side elements together.
How will you use the space through the seasons?
Occasional summer dining may call for a simple covered area with plenty of open space. Regular use in changeable conditions may make side protection and convenient access from the house more important. Before comparing structures, consider which direction the wind usually comes from, where rain reaches the seating area and how much daylight you want to retain.
Also think about the route between indoors and outdoors. Is the seating close to a door, or will people cross the garden to reach it? Does the sun fall on the area at the times you plan to use it? These details help you decide between flexible shelter, partial screening and more enclosure. Set out how the space should work first, then choose the roof, sides and layout to suit.
How roof and side options create a more sheltered garden seating area
A roof and its sides work as a system. Overhead cover can make seating more practical in rain, while the edges affect how much wind reaches the space and how open it feels. The right combination depends on whether you value consistent cover, flexibility, clear views or easy access.
Fixed, folding or adjustable roof: what changes?
A fixed roof provides consistent overhead cover, which can suit a seating area used regularly. A folding or adjustable roof gives you the option of changing the amount of cover, helping the space feel more open when conditions allow. Neither is automatically the better choice. Consider how often you’ll use the area and whether an open-to-sky feel matters to you.
GRV’s Bosco Polycarbonate Roof System, Pigato Glass Roof Pergola System and Verdeca Folding Roof offer different roof-system options. Compare their product details, including materials and operation, with your priorities and the conditions at the site. Don’t assume that a roof alone will shelter an open-sided seating area from wind.
Open sides, louvres or glass doors?
Open sides keep access and views unobstructed, but offer little barrier to wind. Louvred side walls add screening while maintaining a more open feel. Glass doors form a more defined boundary and can preserve sightlines into the garden, although enclosing more of the space changes its character. GRV’s Fiano Glass Sliding Doors and Polycarbonate Side Walls provide two ways to configure the sides.
For a closer look at what to consider with glazed access, read this outdoor glass sliding doors buying guide. Before finalising a structure, consider how it fits the site and check relevant guidance, including the Planning Portal’s UK planning permission rules for outbuildings.
| Feature | Useful benefit | Main design trade-off |
|---|---|---|
| Fixed roof | Consistent overhead cover | Less flexibility to open the roof area |
| Folding or adjustable roof | Can adapt the amount of overhead cover | Operation and system details vary |
| Open sides | Easy access and an uninterrupted garden feel | Less screening from wind |
| Louvred side walls | Add a degree of screening while retaining openness | Change the view and openness at the edges |
| Glass doors | Define a boundary while keeping garden views | Create a more enclosed feel |
Use the table to shortlist the balance that suits your garden, then explore GRV’s roof and side options as you shape the layout.
Which weatherproof seating-area design suits your garden and lifestyle?
Choose the level of enclosure around how you’ll use the space, not just how it looks in a product image. A weatherproof garden seating area for occasional meals may need a different balance of cover and openness from one used regularly for relaxing or entertaining. Consider how exposed the spot is, how much daylight you want, how people will enter and whether you want the garden to remain visually open.
| Design | Advantages | Trade-offs |
|---|---|---|
| Open-sided shelter | Easy access and an open connection to the garden. | Offers less screening from wind at the sides. |
| Partial screening | Can screen selected sides while keeping other views open. | Protection and openness depend on which sides are screened. |
| Glazed enclosure | Defines the seating area while retaining sightlines through the glass. | Feels more enclosed than an open-sided design and may change the sense of space. |
These are design choices, not guarantees of comfort in every condition. Note the direction of exposure and the features you value most before settling on a configuration.
What suits occasional dining versus regular outdoor living?
For occasional summer dining, a roof with open sides may be a straightforward fit if easy access and an airy feel are priorities. If you expect to use the area regularly in changeable weather, consider whether partial screening or glass doors would better suit your routine. More enclosure changes the character of the space as well as its boundaries, so weigh shelter against daylight and openness.
Plan entry points around how people will move between the house and seating. Leave a clear route to the table or lounging area, and allow room to pull out chairs without blocking the entrance. Choose a structure that works with the furniture you intend to use, rather than forcing an awkward layout.
Would a detached structure work better than an attached one?
An attached veranda keeps seating close to the house, making the transition between indoors and outdoors direct. A detached structure creates a separate destination within the garden. This can suit a seating area positioned away from the house, but the route to it and the way it fits into the garden become central to the plan.
Base the choice on placement, access and intended use. GRV’s Ribolla Detached Veranda is one option for a separate garden seating area; explore the detached garden veranda design and buying guide for more considerations. Before choosing a layout, picture the route you’ll take, the views you want to keep and how the structure will relate to the house.
Plan a weatherproof garden seating area with a practical project checklist
A clear plan makes it easier to compare structures without losing sight of how the space needs to work. Let the garden’s layout and exposure guide your priorities before you select a roof or side system. Use this checklist to turn those priorities into a practical brief.
Measure and map how people will move through the space
Start with the usable footprint, then mark existing doors, paths and routes between the house and garden. Sketch where the seating will go and leave room for people to move around it. Mapping this first helps you spot whether screens or doors could interrupt access, block a view or make an entrance awkward.
- Measure the area. Note its length, width and shape, including features that affect where a structure could sit.
- Mark access and circulation. Include house doorways, garden entrances and the routes people use. Check that the layout leaves a clear way through.
- Record existing surfaces. Identify what is underfoot and how it connects to the surrounding garden. Note changes in surface that could affect how you use the seating zone.
- Observe the conditions. Consider which direction rain and wind tend to reach the area from, how much daylight it receives and where shade falls during the times you plan to use it. Note where water collects, without assuming a particular drainage solution.
- Set your priorities. Rank shelter, openness, daylight and flexibility. Decide which matters most and where you’re willing to compromise.
- Compare configurations. Match those priorities against roof options, from fixed systems to folding approaches, then consider open sides, louvred side walls or glass doors. Compare the options and review product details before relying on technical performance claims.
Set priorities before comparing structure systems
For example, if keeping the view open matters most, you might prioritise a roof with open or selectively screened sides. If you want a more defined boundary, consider how glass doors could shape the space. GRV offers the Bosco Polycarbonate Roof System, Pigato Glass Roof Pergola System, Verdeca Folding Roof, Polycarbonate Side Walls and Fiano Glass Sliding Doors. Use your notes to compare how each option fits the site and intended use, rather than choosing by appearance alone.
With your measurements and priorities in hand, explore GRV outdoor structure options to compare roof and enclosure choices for your plan.
Choose a GRV structure to bring your sheltered seating plan together
Once you’ve clarified how you’ll use the space, how much room is available and how open you want it to feel, compare structure options against your practical brief. GRV designs and manufactures custom outdoor structures, including glass and polycarbonate roof systems, glass doors and side walls. Consider these elements together to shape a seating area that feels connected to the garden while offering your preferred degree of shelter.
Match the structure category to the plan
Start with the roof. The Bosco Polycarbonate Roof System and Pigato Glass Roof Pergola System are GRV’s polycarbonate and glass roof options. For a folding approach, consider the Verdeca Folding Roof. Compare the product details with your priorities and the conditions at the site, rather than assuming one roof suits every garden or weather condition.
Then plan the sides as part of the same layout. Open edges retain easy access and an uninterrupted connection with the garden. Polycarbonate Side Walls provide a side-wall option, while Fiano Glass Sliding Doors offer a glazed way to define the space. Think about how each choice affects movement, views and the sense of enclosure. A roof and sides work together, so select them as one coordinated arrangement rather than as unrelated additions.
What to do next with your shortlist
Bring your notes together before making a decision. Your shortlist should reflect:
- Use: occasional meals or more regular outdoor living.
- Exposure: where wind and rain tend to reach the seating area.
- Openness: whether you prefer open sides, partial screening or glass doors.
- Available space: the measured footprint, access points and routes around the seating zone.
Use those priorities to compare relevant product details, including roof and enclosure options, without relying on assumptions about performance. A well-planned weatherproof garden seating area starts with how you want to use the space, then brings the roof, sides and layout into line with that plan.
Explore GRV’s outdoor living structures and compare options for your sheltered seating plan.
Shape a sheltered space around the way you live
A more usable garden seating area starts with a clear plan. Consider how often you’ll use it, where rain and wind reach the space, and how much daylight and openness you want to retain. Then bring those priorities together with a roof, sides and layout that suit your home and garden.
A weatherproof garden seating area isn’t about shutting out every change in the weather. It’s about choosing layers of shelter that make outdoor time more practical without losing the connection to the garden. Measure the space, map access and compare configurations before settling on a structure.
GRV designs and manufactures custom outdoor structures, including glass and polycarbonate roof systems, doors and side walls. Explore the range to compare options for your seating plan: Explore GRV outdoor living structures.
Start with how you want to use the space, then choose a combination that makes your garden a more inviting part of everyday living.
Frequently Asked Questions
How do I make a garden seating area more weatherproof?
Combine shelter overhead with the right level of protection at the sides and a practical surface underfoot. A roof can help reduce exposure to rain from above, while side walls or glass doors can form a more sheltered boundary. Start by noting the area’s wind and rain exposure, access routes and preferred level of openness. Then compare roof and side options as one layout, rather than choosing each element in isolation.
What is the best roof for a weatherproof garden seating area?
There isn’t one roof that suits every garden. Choose according to how you’ll use the space, the daylight you want and whether you prefer fixed or folding cover. GRV’s Bosco Polycarbonate Roof System and Pigato Glass Roof Pergola System are two roof options to compare. Review the product details, then match the features to your site and priorities instead of assuming a particular roof guarantees comfort in all weather.
Are glass sides useful for a sheltered garden seating area?
Glass sides can define the edge of a seating area while retaining views across the garden. They may suit a layout where you want a more enclosed feel than open sides provide, without losing the visual connection outdoors. Consider how doors affect access and everyday movement, as well as how much of the space you want to enclose. GRV’s Fiano Glass Sliding Doors are one option to include in the wider structure plan.
Can a garden seating area be used in winter?
A garden seating area can be planned for use beyond summer, but a roofed or enclosed structure doesn’t guarantee comfort in winter or every weather condition. Consider how exposed the area is, whether side elements suit your needs, how much daylight you want and how easily you can reach it from the house. Decide how you intend to use the space, then compare roof and enclosure options. Review product information and don’t assume a structure provides heating or full weather protection.
Is a fixed roof or folding roof better for a garden seating area?
Choose a fixed roof if consistent overhead cover is your priority; consider a folding roof if you’d value the option of changing the roof opening. The best fit depends on how you use the space and how important an open feel is. GRV’s Verdeca Folding Roof is a folding-roof option to explore. Compare its product details with fixed systems, and consider the sides and access as part of the same design.
Do I need sides as well as a roof for garden seating?
No. A roof with open sides may suit a garden where access, views and an airy feel matter most. Side elements are worth considering if you want to create a more defined boundary or address exposure from a particular direction. Compare open edges, Polycarbonate Side Walls or glass doors as part of the overall plan. Your choice should reflect the site, intended use and preferred balance of shelter and openness.