

What if the best place for a veranda isn’t beside your house? A freestanding glass veranda can create a sheltered garden destination, but the right design depends on how you’ll use the space and where it will sit. Layout, exposure and the ground beneath it matter as much as appearance.
A detached structure can suit a garden where you want a separate dining or seating area. The key is to decide how open you want the space to feel, how you’ll reach it and what you need beneath the roof. This guide compares five layouts by intended use and explains the site details to consider. GRV’s Ribolla Detached Veranda is one standalone option to explore, while its roof material is a separate detail to check in the product information.
You’ll also find practical ways to shortlist a design, from measuring the usable area to mapping access routes and planning furniture. By the end, you’ll have clearer criteria for comparing a freestanding glass veranda with other outdoor living options.
Key Takeaways
- Compare five possible uses, from outdoor dining to a flexible open space, to find a layout that fits your routine.
- Consider the detached position and roof material separately. A freestanding veranda does not automatically have a glass roof.
- Decide how much openness or shelter you want before comparing open-sided and enclosed designs.
- Build a practical shortlist by noting your intended use, approximate footprint, access routes and furniture layout.
- Explore GRV’s Ribolla Detached Veranda as a standalone option for your garden.
What is a freestanding glass veranda, and where does it work best?
A freestanding veranda is a detached outdoor structure, positioned independently of the house rather than fixed to a wall. A glass roof lets daylight through while providing overhead shelter. The word veranda is commonly associated with a building’s edge, but a standalone design creates a sheltered area elsewhere in the garden.
How does a freestanding veranda differ from a wall-mounted design?
A wall-mounted canopy sits against the house, providing shelter beside an entrance or adjoining room. A freestanding design stands separately, so you can plan its position around the garden. That flexibility also makes access and circulation important parts of the decision.
Map the route from the house and note paths, doors and regularly used areas. Placing a veranda across a main walkway can interrupt movement; setting it further into the garden can make it feel like a separate destination. In short, a freestanding veranda is detached, while an attached canopy relies on the house for support.
When is a glass roof preferable for a standalone garden space?
A glass roof provides cover overhead while maintaining a view of the sky and allowing daylight through. It may suit a dining or seating area where you want shelter without losing a bright, open feel. The right roof depends on the design, site and intended use, so compare the product details rather than relying on the name alone.
In a larger garden, a standalone veranda can define a dining area, shelter a separate seating spot or create a focal point away from the house. Consider the position in relation to access, existing features and the space you want to leave open. Plan enough room for the structure, furniture and the route people will use to reach it.
Keep the distinction between a veranda and a glass room in mind. An open-sided veranda has a roof but leaves the sides open; a glass room adds enclosing panels or doors for a more enclosed feel. These are separate design choices, not automatic features of a detached structure. Decide how open you want the space to feel, then compare configurations against your furniture plan and the views from the garden.
Five freestanding glass veranda designs to compare for your garden
Start with the activity you want the space to support, not a style label. These five approaches describe ways to plan a detached outdoor area, rather than ranked products or fixed specifications. Roof material is a separate choice: not every freestanding design has a glass roof, and the right configuration depends on your garden and intended use.
Which freestanding layout suits dining, lounging or entertaining?
For dining, allow room to pull chairs away from the table and keep an access route clear. Lounge furniture needs a comfortable arrangement with space to move through it. A mixed-use area works best when seating zones don’t obstruct each other. Use the comparison below to identify a starting point.
| Use | Layout priority | Key trade-off |
|---|---|---|
| Dining | Room for the table, chairs and access around them | A dedicated arrangement is less flexible for other activities |
| Lounge | Comfortable seating with an open route through the space | Low furniture can feel disconnected if the area is too large |
| Poolside | Keep circulation clear between the seating and pool area | Proximity and exposure may affect how often the space is used |
| Garden-centrepiece | Consider sightlines from the house and paths | A strong focal point needs a considered position |
| Flexible open space | Leave room to rearrange furniture and accommodate different uses | Without a defined layout, the area can feel unfocused |
GRV’s Ribolla Detached Veranda is a product to explore when comparing standalone layouts. Check its published configuration and roof material as separate details. The product name alone does not tell you whether it has a glass roof.
How should a detached veranda relate to the house and garden?
A position near the house can make carrying food or cushions outside more convenient. Set further into the garden, the veranda can feel like a destination, but the route to it becomes more important to everyday use. Consider what you’ll see from indoors, how people will approach the structure and whether existing paths remain clear. For more planning prompts, read the detached garden veranda design and buying guide.
When comparing glass products, check their specifications and the guidance relevant to your project. The US HUD’s Glass and Glazed Openings Regulations concern manufactured homes, so they are not a UK veranda standard. Avoid drawing conclusions about a product’s suitability from its appearance alone. Explore GRV’s detached veranda option as one starting point.
Freestanding glass verandas: how to compare openness, shelter and site needs
A detached position simply makes the garden layout and site conditions more central to your decision. A freestanding glass veranda needs to work as a destination in its own right, with a practical route to it and a base suited to the ground beneath.
Should you choose an open veranda or a more enclosed space?
An open-sided veranda provides overhead cover while leaving the sides open to the garden. It can suit dining or seating where an airy feel and easy access matter most. Adding side panels or doors changes the experience: the area feels more defined, and the openings shape how people enter and move through it. An enclosed glass room is a different design choice, not an automatic feature of a veranda.
Think about how you’ll use the space in everyday conditions. If you want a direct connection with the garden, open sides may suit your plans. If you’re considering an enclosure, account for door positions when arranging furniture and circulation. GRV’s Fiano Glass Sliding Doors are one option to explore for outdoor glass doors. The guide to outdoor glass sliding doors can help you consider how doors fit into an outdoor space.
What site conditions can shape a freestanding veranda design?
Mark out the available footprint, then look beyond its edges. Check whether the ground is level, how people will reach the structure and how close it sits to buildings, boundaries, paths and garden features. Note where rainwater flows and whether water could collect around the base. Also consider how exposed the position feels. These details can influence both the layout and the project’s practical requirements.
- Footprint: Allow for the structure and the furniture or activities planned beneath it.
- Ground and base: Existing paving, soil and changes in level may affect the preparation required. Consider foundations for the specific site and design.
- Access and exposure: Map the route from the house and note wind exposure, drainage and nearby obstacles.
Don’t assume one base or layout will suit every garden. Record what you know about the site before comparing products, and treat structural details as project-specific. Planning permission and Building Regulations requirements can depend on the proposal and location, so check current authoritative UK guidance before making decisions. This helps you base the design on actual site conditions rather than assumptions.
How to shortlist a freestanding glass veranda for your space
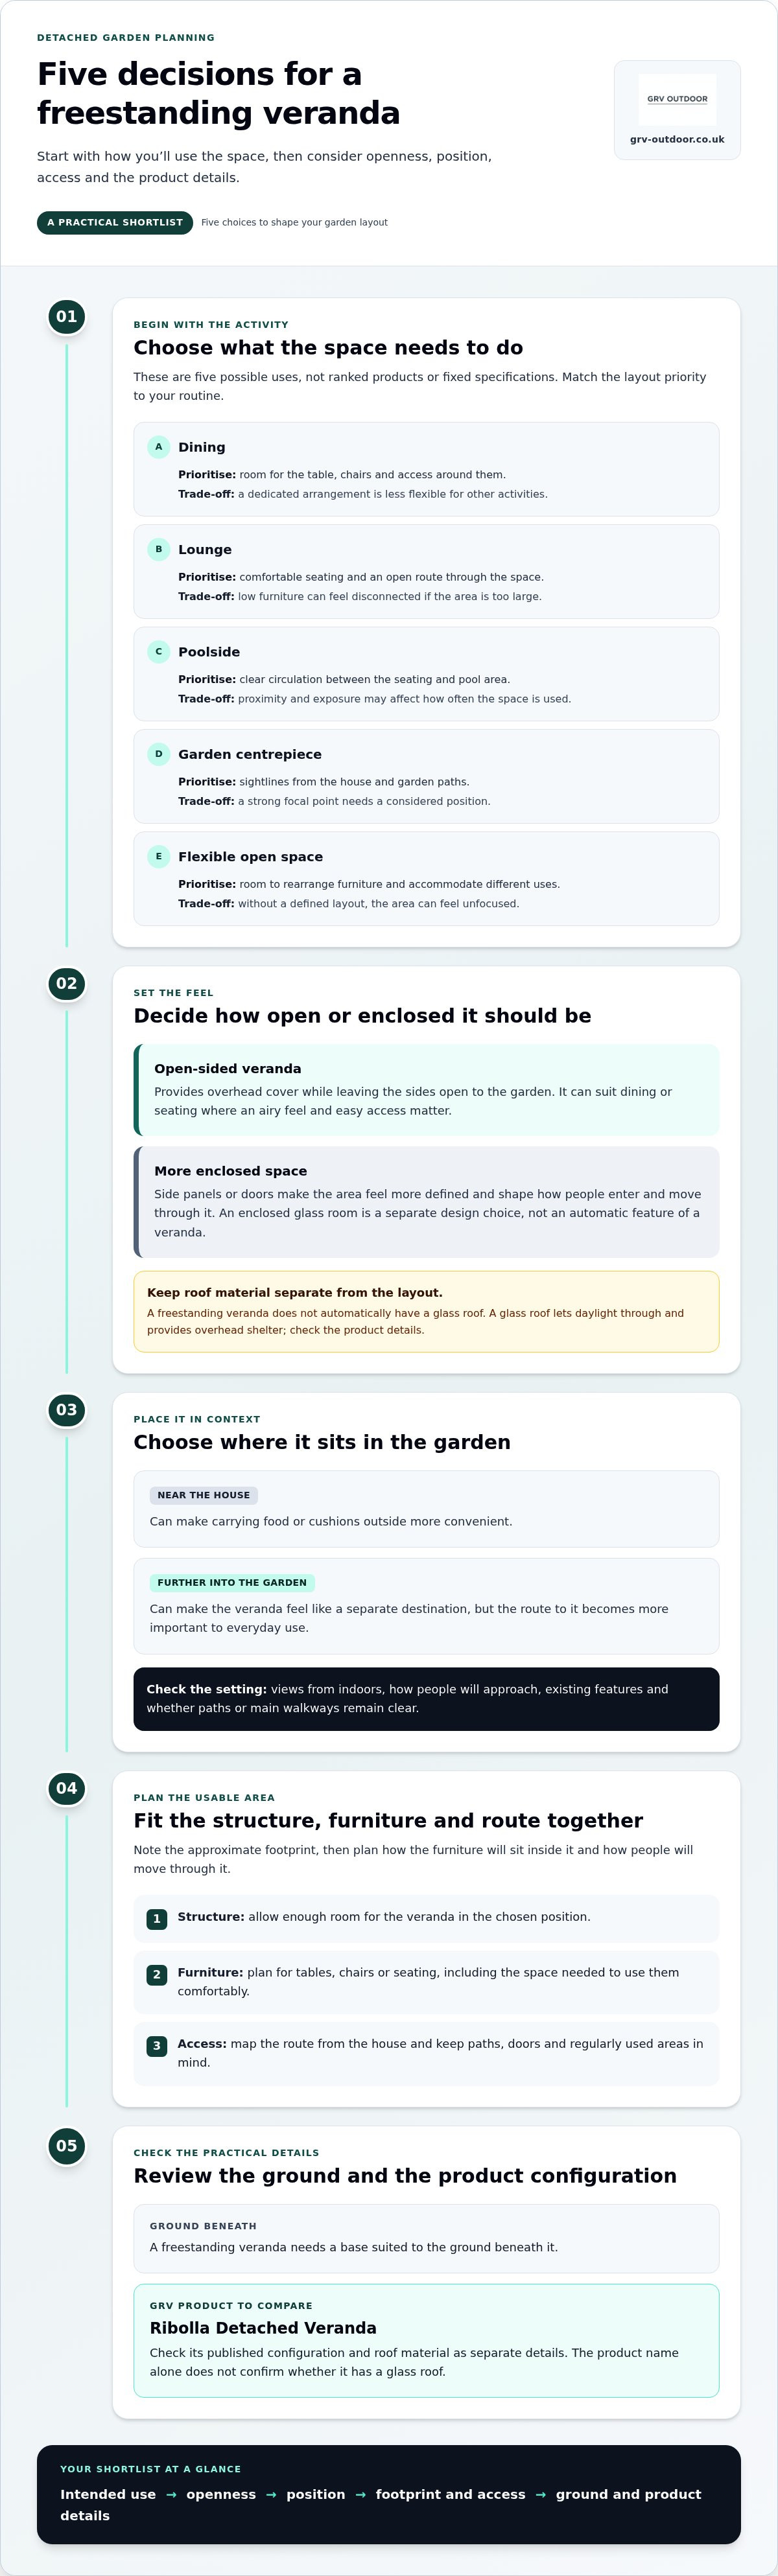
A clear shortlist makes product comparisons more useful. Before browsing, note what the structure needs to do, where it could sit and how you expect to use it. These five steps turn a broad idea into practical criteria for comparing a freestanding glass veranda.
- Define the use. Decide whether the priority is dining, relaxing, entertaining or a flexible mix. List the furniture you expect to place beneath the roof.
- Measure the usable space. Record the approximate footprint and allow room to approach, sit down and move around. Measure the garden area available, not just the space occupied by furniture.
- Map access. Sketch the house, boundaries, paths, doors, existing features and likely route to the veranda. Mark any narrow points that could make everyday use awkward.
- Choose your preferred openness. Note whether you want open sides or are considering an enclosure. This keeps comparisons focused on the outdoor space you have in mind.
- Compare product details. Use published dimensions, material descriptions and included components to assess whether an option fits your notes. Treat the roof material and detached layout as separate details unless the product information specifies both.
What should you measure before choosing a freestanding veranda?
Measure the proposed area in both directions and mark the approximate footprint on a simple sketch. Include nearby boundaries, doors, paths and garden features, then draw the furniture layout inside the proposed area. This can show whether pulled-out chairs would block a route or the arrangement needs more room. Measurements are a useful starting point, not a substitute for site-specific technical checks before a design is finalised.
How can you compare product details without overlooking practicalities?
For each option, note the published dimensions, roof material, frame information and included components. Compare like with like, and don’t assume a feature is included if the product details don’t say so. Check each option against your intended use: dining has different layout needs from open seating. If the product information and your site sketch don’t align, leave that option off your shortlist.
For broader context before settling on a veranda, browse the UK outdoor living structures guide. Once you’ve recorded your footprint, access and priorities, explore GRV’s detached veranda option and compare its published details with your shortlist.
Explore GRV’s freestanding veranda option and plan your next step
The Ribolla Detached Veranda is GRV’s standalone option for creating a separate sheltered area in the garden. Assess it against the priorities you’ve set, including the available footprint and intended use. Treat the veranda layout and roof material as separate considerations: don’t assume a glass roof, dimensions or other features from the product name alone.
What makes the Ribolla Detached Veranda relevant to this shortlist?
Start with the published product information. Compare its stated dimensions, materials and configuration with your garden sketch and furniture layout. This helps you judge whether it suits the available footprint and how you plan to use the space, without relying on assumptions about its construction.
Keep the comparison focused. If a glass roof is essential, look for that detail in the product information rather than treating “detached veranda” and “glass roof” as interchangeable descriptions. Apply the same approach to openness and enclosure. A clear shortlist separates the standalone layout you want from the specific features you’re considering.
What should you do before ordering a freestanding veranda?
Review the practical details before ordering. Compare your measurements with the product’s published dimensions, revisit the route to the proposed position and consider the ground and drainage. Confirm that the product configuration matches your intended use and preferred level of openness. Site-specific technical checks may also be needed before settling on a design.
- Use: Does the planned activity still match your priority?
- Footprint: Does the available area work with the published dimensions and furniture plan?
- Access: Can people reach and move around the structure comfortably?
- Openness: Does the configuration match how open or enclosed you want the space to feel?
- Site: Have you considered the base, ground conditions and drainage?
If extending the space’s use through more of the year is a priority, explore these outdoor room ideas for every season alongside your veranda shortlist. They can help you consider how shelter, layout and enclosure affect the role you want the area to play.
Base your decision on how the structure will work in your garden, not appearance alone. Recheck your intended use, footprint, access, openness and site needs, then compare the relevant product details. Explore GRV’s outdoor living structures to see the range and consider which option fits your plans.
Shape a garden space that works for you
The right freestanding glass veranda starts with how you’ll use it, where it can sit and how open you want the space to feel. Compare dining, lounging and flexible layouts, then check the approximate footprint, access routes and site conditions before narrowing your options.
Keep the roof choice distinct from the detached layout. Compare published product details carefully, and don’t assume a standalone structure includes a glass roof or enclosure unless its specifications say so. GRV designs and manufactures outdoor structures for residential and commercial projects, including the Ribolla Detached Veranda, a relevant option for a standalone garden setting.
Ready to explore the range? Explore GRV’s outdoor living structures and take the next step towards a garden space shaped around the way you live.
Frequently Asked Questions
What is a freestanding glass veranda?
A freestanding glass veranda is a detached outdoor structure with a glazed roof, supported independently rather than fixed to the house. The roof glazing provides overhead shelter while allowing daylight through. It doesn’t mean the sides are made of glass or enclosed. An open-sided veranda is distinct from a glass room, which has enclosing panels or doors. Check product details to see which materials and components a specific design includes.
Can a freestanding glass veranda be placed anywhere in a garden?
No. A freestanding glass veranda can sit away from the house, but its suitability depends on the available footprint, ground conditions and access. Consider whether the ground is level, how people will reach the structure, and whether paths, boundaries or existing features limit placement. Drainage and exposure also matter. Assess the site before settling on a layout, and arrange any necessary technical checks for the specific design.
Is a freestanding veranda better than one attached to the house?
Neither option is automatically better; it depends on how you want to use the space. A freestanding veranda offers flexibility to create a separate garden destination, perhaps near a seating area. An attached design sits beside the house and can make access from indoors more direct. Compare the route, sightlines and intended activities. The best fit is the layout that works with your home and outdoor space.
Can a freestanding glass veranda have sides or sliding doors?
Yes, a detached outdoor structure may have open sides or enclosing panels or doors, depending on its configuration. These choices change how open the space feels and how people enter and move through it. Don’t assume side panels or sliding doors are included with every veranda. Compare the published product details to see what a particular design includes and whether it suits your intended use.
Do freestanding glass verandas need planning permission in the UK?
Planning permission depends on the proposal, property and location, so there isn’t a single answer for every garden. Before proceeding, review current official planning guidance for the relevant part of the UK and speak to your local planning authority if the rules are unclear. Consider the design, position and site context together. Don’t rely on general online statements as confirmation that a particular structure is permitted.
What should I measure before buying a freestanding veranda?
Measure the usable footprint and allow space to approach and move around the proposed structure. Sketch nearby boundaries, doors, paths and garden features that could affect its position. Add the intended furniture layout, such as a table with chairs pulled out, rather than measuring for the frame alone. Keep these notes beside the product’s published dimensions when comparing options, and allow for site-specific checks before finalising a design.
Is a glass roof suitable for a standalone garden veranda?
A glass roof can provide overhead shelter while helping maintain a bright, open feel. Whether it suits a standalone garden space depends on the design, site and intended use. Consider the position, surrounding exposure and how you plan to use the area, then compare the product’s published roof details. Don’t assume every detached veranda has a glass roof or that all glass designs offer the same performance.