

What if your veranda could offer shelter from changeable weather without cutting you off from the garden? A glass veranda enclosure UK homeowners are considering can create that flexible threshold, somewhere between an open-sided canopy and a more enclosed glass room.
It’s understandable to wonder whether adding glazing will make the space feel too closed or leave you feeling exposed. A veranda enclosure typically adds protection around a covered outdoor area, whilst a glass room is designed as a more enclosed space. The right balance depends on how you plan to use it, which views you want to keep and how freely you want to move between home and garden.
This guide looks at the choices that affect daylight, privacy, access and flexibility. You’ll see how roof styles, side glazing and door configurations work together, and how glass systems such as GRV’s Pinela Glass and Fiano Glass Sliding Doors can inform your plans. Use these ideas to define a practical brief for a veranda that feels sheltered yet connected to the outdoors.
Key Takeaways
- Understand how a glass veranda enclosure UK design differs from a roof-only veranda, and how enclosure can extend outdoor use.
- Explore design choices that can preserve garden views and create a more considered flow between home and outdoors.
- Compare open-sided, partly enclosed and more enclosed layouts to weigh sightlines, access, exposure and privacy.
- Use a practical planning checklist to think through dimensions, fixing context, drainage, daylight and everyday circulation.
- See how Pinela Glass and Fiano Glass Sliding Doors can help you consider the balance of shelter and openness.
Glass veranda enclosure UK: what is changing in outdoor living?
A glass veranda enclosure is a covered outdoor area fitted with glass side panels, doors or a combination of both, creating shelter whilst preserving a view of the garden. Unlike a roof-only veranda, it adds glazing at the sides. The enclosure can be fixed, partly open or designed with opening panels, so the layout determines the balance of shelter and openness.
That flexibility is central to planning the space. A veranda can remain an open-air patio with a roof, or gain glazing along one or more sides for added protection from wind and rain. The roof, side panels and access points work as a set: the roof defines the covered area, glazing shapes the boundary, and doors determine how easily people move between the house, veranda and garden.
How does a glass veranda enclosure differ from a glass room extension?
The terms overlap in everyday conversation, but they don’t always describe the same type of space. A glass room is generally understood as a more enclosed area, whilst a veranda enclosure can retain open sides or incorporate panels that open. For background on the concept, see what is a sunroom. The amount of glazing and the access arrangement help define how the space feels and functions.
Glazing alone doesn’t make a structure a fully insulated room. The roof, frame, seals, floor and connection to the house all affect its performance. Treat the enclosure as a way to shape shelter and access, not as a guarantee of indoor-room conditions.
Why are homeowners exploring more adaptable outdoor spaces?
A covered and partly enclosed patio can feel more usable when the weather changes, without promising comfortable conditions in every season. It can provide a sheltered place to sit, dine or relax, whilst sliding or opening panels help maintain a direct route to the garden when conditions suit.
Clear sightlines and daylight also influence the design. Glass can create a more open visual link between the home and garden than an opaque boundary, whilst panel layout helps balance exposure and shelter. Start with the intended use: a quiet retreat, an outdoor dining area, or a flexible threshold that opens directly onto the patio.
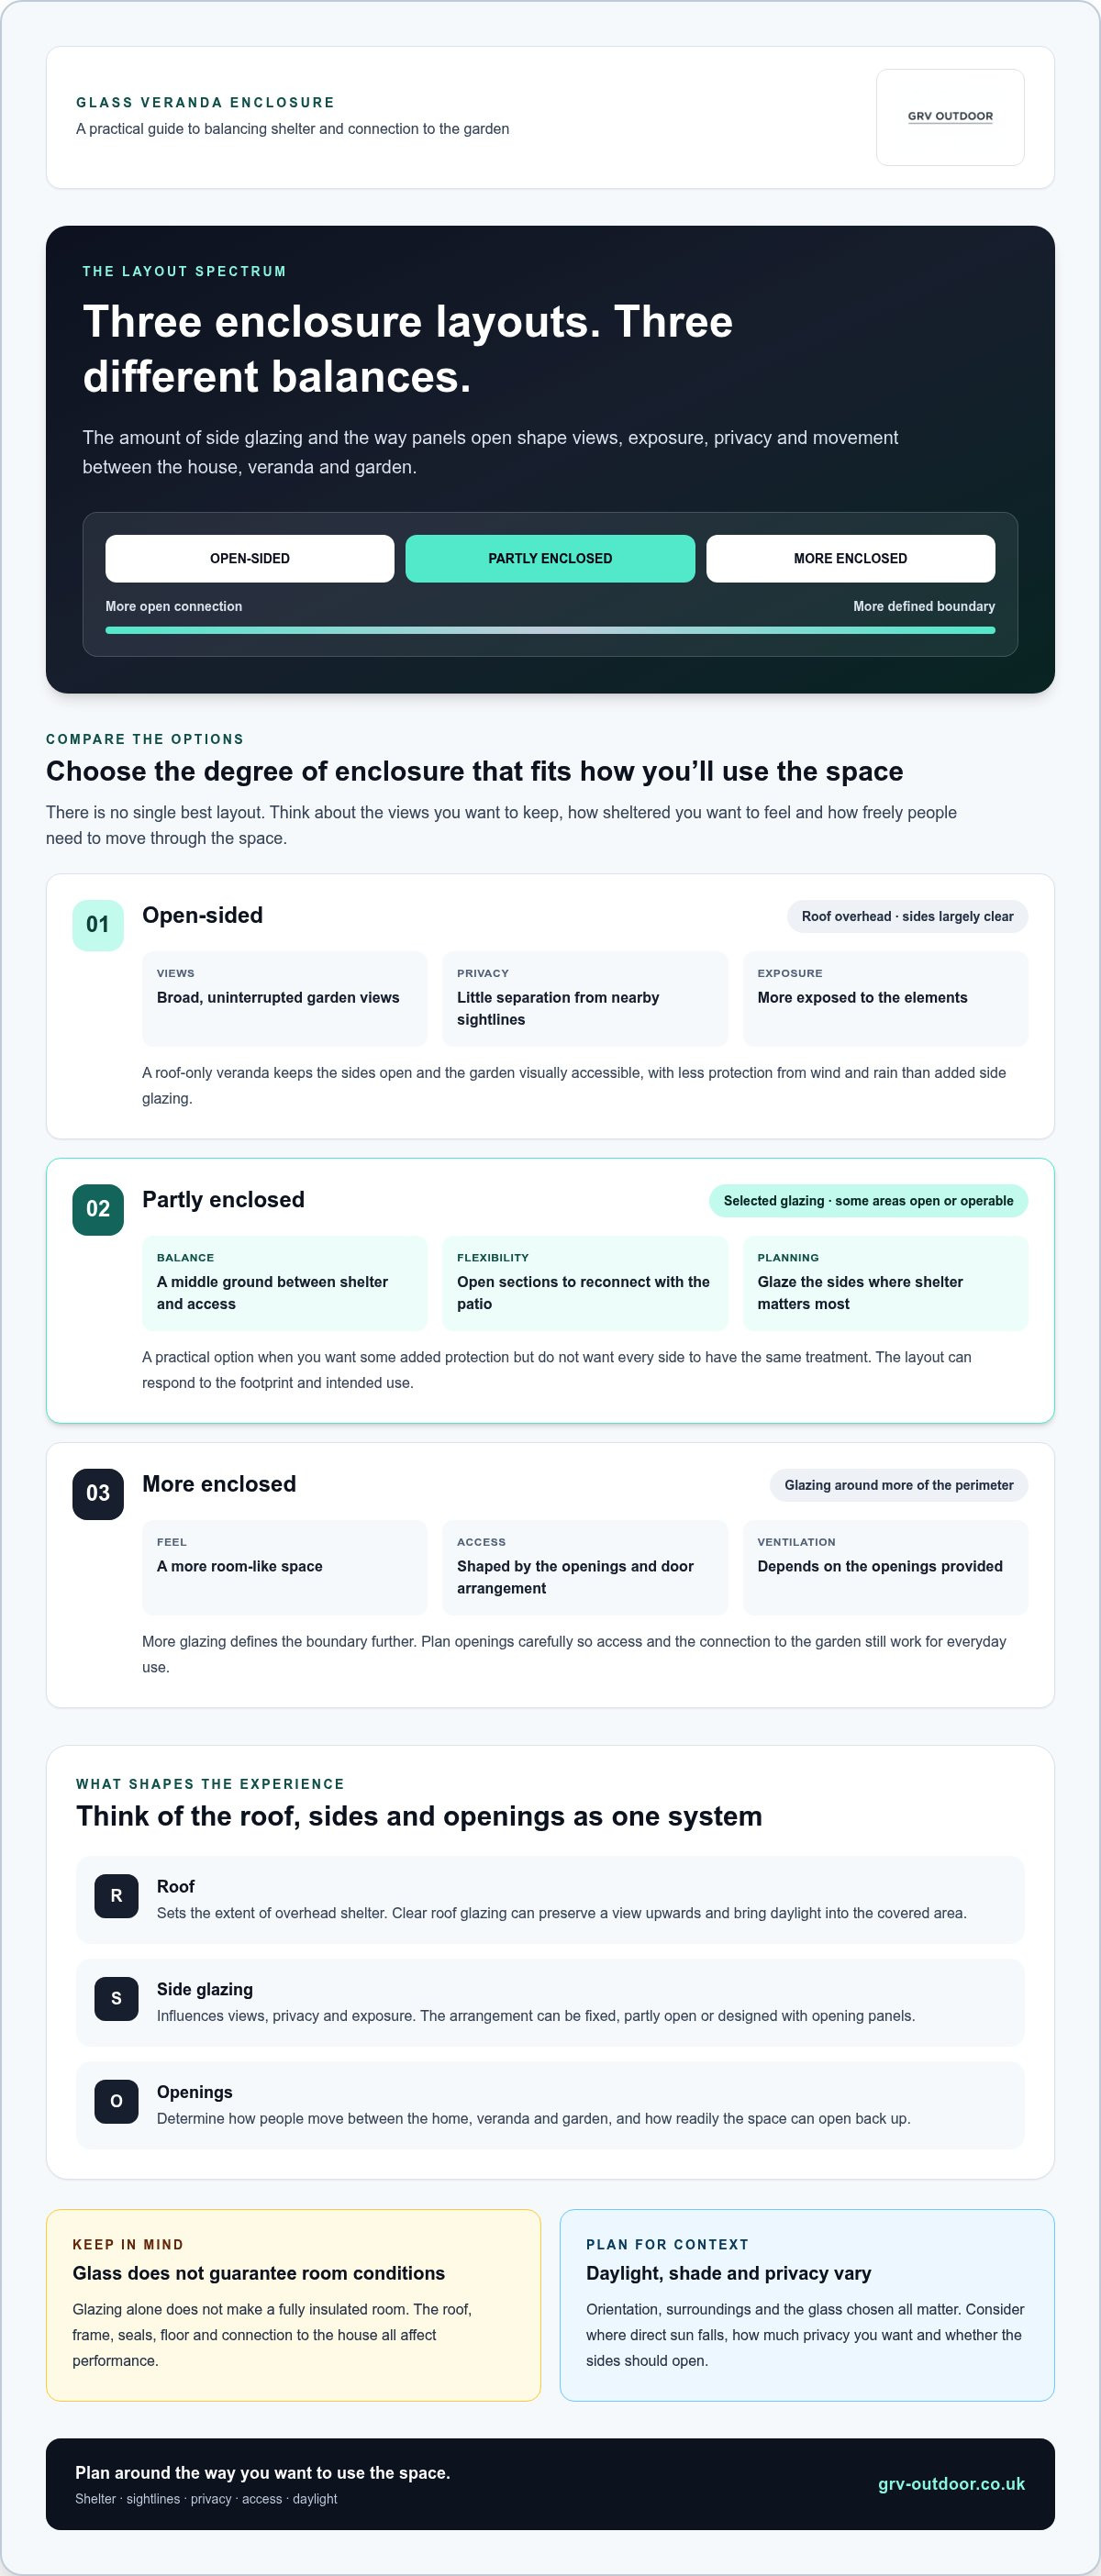
- Roof: sets the extent of overhead shelter.
- Side glazing: influences views, privacy and exposure.
- Opening panels: shape access and how readily the space connects with the garden.
Glass room extension UK design trends: from open veranda to sheltered space
Rather than treating a glass enclosure as a single fixed look, think of it as a combination of elements. The roof, side panels and openings each shape the space. Clear sightlines, less visual bulk and a considered route from the home to the garden can help the enclosure feel connected to its surroundings. These are design choices, not a claim that every UK homeowner is moving towards one particular style.
Slim-looking boundaries can help a veranda feel open, whilst fixed glazing creates a more defined edge. Opening sections offer another option: close them for greater shelter, or open them to restore a more direct connection with the patio. The right arrangement depends on how you use the space, the available footprint and the balance you want between openness and protection.
A simple visual brief:
- Open: roof overhead, sides largely clear. The garden remains visually accessible, with greater exposure to the elements.
- Partly enclosed: glazing on selected sides, with other areas open or operable. This creates a middle ground between shelter and access.
- More enclosed: glazing around more of the perimeter. The space feels more room-like, with access and ventilation shaped by the openings.
Modularity is a useful way to think about these options. It means considering the enclosure in parts, so the layout responds to the footprint and intended use rather than assuming every side needs the same treatment. For example, a design might prioritise shelter on one exposed side whilst keeping the garden-facing edge open or accessible. Explore modular glass room design to see how this approach can inform a flexible outdoor layout.
Roof and side glazing also work together to set the atmosphere. Clear roof glazing can preserve an open view upwards and bring daylight into the covered area. Adding glass sides changes the sense of enclosure and may affect privacy, views and exposure to sunlight. These outcomes depend on orientation, surroundings and the glass chosen, so transparency alone cannot guarantee a particular temperature or level of privacy.
Plan for shade alongside your glass specification. Consider where direct sun falls, how much privacy you want and whether the sides should open. If the project forms part of an extension, consult current UK building regulations guidance as part of your early research. To compare roof and enclosure options, browse GRV’s glass veranda systems.
Glass enclosure choices compared: openness, access and privacy
The right layout depends on how you want to use the veranda, not on choosing the most enclosed option by default. A glass veranda enclosure UK design should account for garden views, exposure, privacy and the routes people take between the house and outside. Use this comparison to weigh the trade-offs before settling on a configuration.
| Layout | Sightlines and privacy | Access and exposure |
|---|---|---|
| Open-sided | Broad, uninterrupted views and little separation from nearby sightlines. | Easy movement to the garden, with more exposure to wind and rain. |
| Partly enclosed | Glazing can preserve views on selected sides whilst giving some screening elsewhere. | A balance of open access and shelter, depending on which sides are glazed. |
| More enclosed | A stronger sense of separation; privacy depends on the surroundings and glazing choice. | Movement is channelled through openings or doors, with more shelter from exposed sides. |
Think about daily circulation as well as appearance. If people regularly carry food from the kitchen to an outdoor dining area, the position and width of the opening can matter as much as the amount of glass. A fixed glazed boundary keeps the edge visually clear but doesn’t provide a route through it. Sliding doors create an opening when needed and retain a glass boundary when closed. Explore outdoor glass sliding doors to see how door choices shape the connection.
Fixed glass or sliding doors: which suits the way you use the space?
Choose fixed glazing where you want a defined boundary without a passage through that section. Consider sliding doors where access is frequent, and position the opening along the natural route between the house, seating area and garden. For further layout ideas, see this guide to veranda sliding-door design.
How can an enclosure balance natural light and privacy?
Start by noting neighbouring windows, garden boundaries and the direction the veranda faces. Clear glazing can keep views open, whilst a more privacy-conscious choice may suit a side facing close neighbours. The result depends on the setting and the glazing selected. For inspiration, this RIBA award-winning design shows how glass can be considered as part of a wider architectural composition.
There’s no universal best layout. Decide which views you want to keep, where you need a clear route and which edges need more screening. Those priorities will help you choose between fixed panels, openings and a mix of both.
Planning a glass veranda enclosure in the UK: questions to resolve first
Start with the space you have and how you want to use it. A glass veranda enclosure UK project is easier to plan when you assess the site, daily routines and desired enclosure level before comparing system options. Sketch the patio and house wall, then mark existing doors, windows, outdoor furniture and the route to the garden.
What should you assess before choosing an enclosure layout?
Check the patio footprint and where tables, chairs or other furniture will sit. Note the condition and construction of the wall beside the veranda, as this affects the fixing context. Look at how rainwater currently drains, where direct sun falls and which sides are most exposed to wind or rain. These observations help inform the design, but don’t guarantee a particular level of weather protection.
Draw your everyday routes. Could people pass easily between the house, seating and garden? Would an opening on one side work better than a fixed panel? Mark the sightlines you want to preserve and the edges where more shelter or screening would be useful. A simple sketch can reveal awkward pinch points before you settle on a layout.
- Dimensions: record the patio area and the space needed for furniture and movement.
- Fixing context: note the wall condition and nearby openings.
- Drainage: consider where rainwater flows around the proposed area.
- Daylight: observe how sunlight reaches the house and patio.
- Circulation: map the route between home, veranda and garden.
Could planning permission or building regulations apply?
Possibly. Requirements depend on the project’s design and circumstances, so don’t assume every veranda enclosure is treated the same way. Planning permission and building regulations are separate considerations. Check current guidance for the relevant part of the UK before making decisions; the GOV.UK guidance on building regulations approval explains when approval may be needed for building work. If your proposal is an extension, its scope and construction can affect the requirements.
Resolve the practical design questions first, then consider how the proposed structure fits the house and site. That gives you a clearer brief for comparing roof, side glazing and access options. To explore glass veranda systems alongside your layout, view GRV’s glass veranda systems.
Explore GRV glass veranda systems for a more connected garden
Once you’ve considered how open the space should feel, how much privacy you want and where people will enter, product options become easier to assess. Treat the roof, glazing and access as parts of one design composition. Each influences how the veranda relates to the house and garden, so begin with how you want the space to work rather than choosing a feature in isolation.
How can a glass veranda system support a tailored outdoor layout?
Think through the structure from above and around. The roof helps define the sheltered area; side glazing shapes the boundary and the views; openings determine how people move through the space. A clear route from the house to a dining or seating area may be a priority for one household, whilst another may value a more enclosed edge for added separation. Neither arrangement is automatically better. The right choice depends on the site and intended use.
GRV’s range includes glass veranda systems and glass sliding doors. Pinela Glass is one option to consider when exploring a glass veranda system. Fiano Glass Sliding Doors can help you think through access and the transition between enclosed and open areas. Compare the products with your priorities in mind, including the route you need, the views you want to preserve and the level of enclosure you prefer.
This joined-up approach also helps keep the design coherent. A layout planned around a clear garden view may call for a different balance of glazing and openings than a space intended to feel more sheltered. Consider how each choice relates to furniture placement, circulation and the appearance of the home. GRV’s wider range includes outdoor structures and modular components for different outdoor living layouts.
What is a useful next step after researching glass enclosures?
Write down five priorities before exploring products: intended use, preferred enclosure level, daylight, privacy and access. Add a simple sketch showing the patio, house openings, furniture and the route you use most. This turns broad preferences into a practical brief and makes it easier to compare relevant system options.
Then explore the systems with those priorities in mind. Consider how a glass veranda system could suit the overall layout, and whether sliding doors fit your plans for access between the home and garden. Keep the distinction clear between a sheltered outdoor space and a fully insulated room, and review project-specific planning and building-control guidance where needed.
A considered design starts with the way you want to live in the space. Explore GRV’s glass veranda systems to see options for shaping a more connected garden setting.
Shape a garden connection that works for you
A glass veranda enclosure UK design works best when it reflects how you plan to use the space. Choose the balance of open and glazed sides around your priorities for access, privacy, daylight and shelter. Then consider how the roof, glazing and doors work together, rather than treating each choice in isolation.
GRV designs and manufactures glass rooms, verandas and outdoor structures. The range includes Pinela Glass and Fiano Glass Sliding Doors, useful starting points for considering how a glass system could relate to your home and garden. Your intended use and preferred enclosure level can help guide what to explore first.
Ready to take the next step? Explore GRV’s glass veranda systems and compare the options with your access, light and privacy priorities. A clear plan can help you create an outdoor space that feels more connected to home and garden.
Frequently Asked Questions
What is a glass veranda enclosure?
A glass veranda enclosure combines a sheltered veranda structure with glazed side panels, doors or a mix of both. Unlike a roof-only veranda, it has some form of side glazing, although the sides may remain partly open. A glass veranda enclosure UK design can range from selected panels to a more enclosed layout. It isn’t automatically an insulated home extension: the structure and its intended performance depend on its specification.
Can a glass veranda enclosure be used all year round?
A glass enclosure can make an outdoor area more sheltered and usable in a wider range of conditions, but it shouldn’t automatically be considered a year-round room. Comfort depends on factors such as the structure, glazing, exposure, ventilation and any heating choices. Glass alone doesn’t guarantee insulation or a particular indoor temperature. Decide whether you want a protected outdoor space or a room-like environment, then choose a system suited to that purpose.
Does a glass veranda enclosure need planning permission in the UK?
It depends on the property, proposed structure and work involved, so there isn’t a reliable yes-or-no answer for every project. Planning permission and building-control requirements are separate considerations, and either may be relevant depending on the circumstances. Check current official UK guidance before proceeding, taking account of the specific property and design. Avoid assuming that a veranda enclosure is automatically permitted or exempt simply because it includes glass.
What is the difference between a glass veranda and a glass room extension?
A glass veranda usually describes a roofed outdoor structure, whilst a glass room extension generally suggests a more enclosed space. In everyday use, the terms can overlap, so look beyond the label. Consider the roof, side glazing, doors and intended performance. A glazed veranda isn’t automatically insulated or suitable as a conventional indoor room. Its specification needs to support that use before you treat it as an extension of your home’s interior.
Are sliding glass doors a good choice for a veranda enclosure?
Sliding glass doors can create a clear opening between the home, veranda and garden, whilst retaining glazed views when closed. They may suit a layout where people regularly move between indoor and outdoor areas. The best arrangement depends on available space, furniture placement and everyday circulation. Consider door position alongside fixed glazing, so the opening aligns with the route you’ll use rather than interrupting seating or access across the patio.
How do you make a glass veranda enclosure feel private?
Start by checking sightlines from neighbouring properties, the garden and inside your home. The position and amount of glazing influence how open the enclosure feels, whilst the layout can help balance views with screening. Clear panels and more privacy-conscious glazing choices won’t necessarily provide the same effect. Review the glazing details for the system you’re considering, and think about which views you want to preserve or screen.
Can a veranda enclosure be designed in stages?
Some outdoor structures use a modular approach, but whether a particular enclosure can be developed in stages depends on the system and site. Begin by defining how you want to use the area, the level of enclosure you prefer and the access it needs. Then explore systems that suit those priorities. Planning the intended layout from the outset helps you consider how its components work together, without assuming every design supports later additions.