

Could a glass room be permitted development on one property yet need planning permission on another? For a glass room without planning permission, UK homeowners need to look beyond the glass itself. An open veranda and an enclosed room can be treated differently, and the answer may depend on the design, its size and height, the property and the planning rules that apply where you live.
Permitted development isn’t blanket approval. A design that appears to meet general rules may still be affected by its location, the property’s status or previous additions. Checking those details before settling on a design can help you avoid costly surprises.
This guide explains the main factors that affect planning permission, what to check before choosing a glass room and how to decide on a sensible next step. It also distinguishes planning permission from Building Regulations, which are separate checks. Use it as a starting point, not a decision on your specific property. GRV’s glass systems can help you explore options for a light-filled patio space, while the planning position depends on your project and the rules that apply to it.
Key Takeaways
- Whether a glass room can be built without planning permission depends on the project and property, not a universal exemption.
- Check the rules for your UK nation, as planning rights and responsible authorities differ across England, Wales, Scotland and Northern Ireland.
- Review the home’s status, existing additions, the proposed structure’s dimensions and its position before settling on a design.
- Compare the complete proposal with current official guidance for your nation, and identify whether other approvals may apply.
- Decide early how enclosed the space should be, how people will access it and how you intend to use it. These choices affect both the design and the planning checks.
Can You Have a Glass Room Without Planning Permission in the UK?
Some glass-room projects may qualify as permitted development, but there’s no universal exemption for every design. Whether you can have a glass room without planning permission depends on the property, the structure and the planning system that applies. A compact, open-sided shelter and a fully enclosed room can raise different questions, even if both are marketed as verandas.
Permitted development rights allow certain building work to go ahead without a planning application, provided the relevant conditions are met. They don’t provide general approval for any structure described as a glass room. The overview of Permitted Development Rights UK explains the broad concept, but your project needs to be assessed against the current rules for your nation and property.
Planning permission is a formal planning decision; permitted development is a conditional right, not a guarantee that a particular design qualifies. A proposal may need closer scrutiny if the home has restricted rights, sits in a designated area or already has additions that affect what can be built. Rules also differ between England, Wales, Scotland and Northern Ireland, so guidance written for one part of the UK may not apply elsewhere.
Does an open veranda count as a glass room?
Not necessarily. An open-sided veranda or canopy provides shelter while leaving the sides largely open. A room enclosed by glass walls and doors creates a more defined space. That physical difference can affect how the proposal is assessed, alongside its size, position and connection to the house.
Consider two designs on the same patio: one has a roof supported by posts, while the other adds full-height glazing and doors around the perimeter. Their form and use differ, so it’s risky to assume they receive the same planning treatment. The structure’s relationship to the house matters too. A roof attached to the home may raise different considerations from a detached structure elsewhere in the garden.
Assess the proposed build, not just its product name. Terms such as “veranda”, “glass room” and “canopy” describe a design, but don’t determine its planning status. Drawings that show the roof, walls, doors, dimensions and position make it easier to compare the proposal with the applicable rules.
What does permitted development mean for a homeowner?
Permitted development can allow certain work without a planning application, but the right has limits. Conditions may cover dimensions, location and the amount of previous development. Rights can also be restricted or removed in some circumstances. Meeting one condition, such as a height limit, doesn’t prove that every other requirement is satisfied.
Use general guidance to identify what to investigate, not as a property-specific ruling. Check the property’s status and relevant restrictions, then compare the complete proposal with current official guidance for your UK nation. If a point remains unclear, seek a formal view from the relevant planning authority before work begins. GRV’s glass rooms, verandas and glass systems offer ways to shape an outdoor space; the applicable planning process determines the status of a specific proposal.
Which UK Planning Rules Apply to a Glass Room at Your Home?
UK-wide search results are a starting point, not a single rulebook. Planning is devolved, so permitted-development rights and the guidance used to assess a glass room vary between England, Wales, Scotland and Northern Ireland. First identify the nation your property is in. Then use its current official guidance and the relevant local planning authority before relying on examples or measurements found online.
| Nation | Where to start | Who handles local planning |
|---|---|---|
| England | GOV.UK planning permission guidance, including householder permitted-development rules | Your local planning authority, usually the council |
| Wales | Welsh Government planning permission and permitted-development guidance | Your local planning authority, usually the council |
| Scotland | Scottish Government planning guidance on permitted development | Your planning authority, usually the council |
| Northern Ireland | NIDirect planning permission guidance and relevant planning rules | Your local council |
How do permitted-development rules differ across the UK?
Each nation has its own planning legislation, permitted-development provisions and official guidance. The terminology may be familiar across the UK, but the detailed conditions and limits aren’t automatically interchangeable. For example, don’t assume that a dimension quoted for a house in England applies in Wales, Scotland or Northern Ireland. Check the guidance for your nation, then confirm how it relates to your proposed structure and site.
The local planning authority is the practical point of reference for property-specific planning questions. National guidance explains the framework; the authority can direct you to relevant local controls and explain the process. This matters before committing to a glass room you expect to qualify for permitted development.
Can property status or a designated area change the answer?
Yes, it can affect which rights apply, although a designation doesn’t automatically mean planning permission is required for every project. Listed status, a conservation area or another protected designation may bring additional controls or restrict permitted-development rights. The effect depends on the property and the work proposed. Check the property’s records and applicable local restrictions rather than relying on a general rule.
Keep planning permission separate from Building Regulations. They address different requirements, and a project may need consideration under both processes. GOV.UK explains when UK Building Regulations approval may be needed. Check this separately from planning guidance as the design develops.
Once you’ve identified the correct planning system, use it to guide design decisions such as enclosure, position and connection to the house. GRV’s glass rooms and veranda designs can help you explore options for a patio space; planning status still depends on the property and proposal.
When Might a Glass Room Need Planning Permission or Other Approval?
No single feature decides every case. A glass room may need planning permission or another form of approval because of the property it serves, its location, its design or the combined effect of previous building work. Assess these factors together. A design that appears to meet one limit may still fall outside the relevant rules for another reason.
- Property: Flats, maisonettes and listed buildings can have different or restricted planning rights from an ordinary house. Check the property’s status and relevant restrictions.
- Location: Conservation areas and other designated land may be subject to additional controls. Local restrictions, including an Article 4 Direction, can also affect permitted-development rights.
- Structure: Consider whether the proposal is attached to the house, enclosed with walls and doors, and how its dimensions and position relate to the home and boundaries. The applicable rules determine which details matter.
- Cumulative development: Existing extensions and other buildings may count towards limits on development around the original house. Assess the whole site, not just the new glass room.
How can size, position and previous work affect permitted development?
Measure the proposed structure and mark its position on a site plan before choosing a final design. Height, distance from boundaries, depth from the house and the area already occupied by additions may all be relevant under the applicable rules. For example, a room close to a boundary may be assessed differently from one set further into the garden. Existing work can also use up part of an applicable allowance, even if it was built years ago.
Don’t copy a dimension from an online example without checking its context. Some figures apply only to particular types of house or permitted-development routes, and rules differ across the UK. Compare the full proposal and site plan with current official guidance for your nation. If an example doesn’t clearly match your property and design, treat it as a prompt to investigate, not proof of eligibility.
Is planning permission the same as building regulations approval?
No. Planning permission controls whether development is acceptable in its location and form; Building Regulations set technical standards for the work. They answer different questions, and satisfying one doesn’t confirm compliance with the other.
A glass room might raise a planning question, a Building Regulations question, both or neither, depending on its design and circumstances. Building Regulations can be relevant to matters such as structural safety, energy performance, glazing and the connection to the existing home. Don’t treat a permitted-development assessment as confirmation that the design meets technical requirements. Check each approval route separately before construction.
Enforcement time limits aren’t a shortcut to approval. They depend on the relevant UK jurisdiction and circumstances, so don’t rely on a universal “four-year rule” or assume that the passage of time makes unauthorised work lawful. Check current official guidance or seek advice from the relevant planning authority about a specific situation.
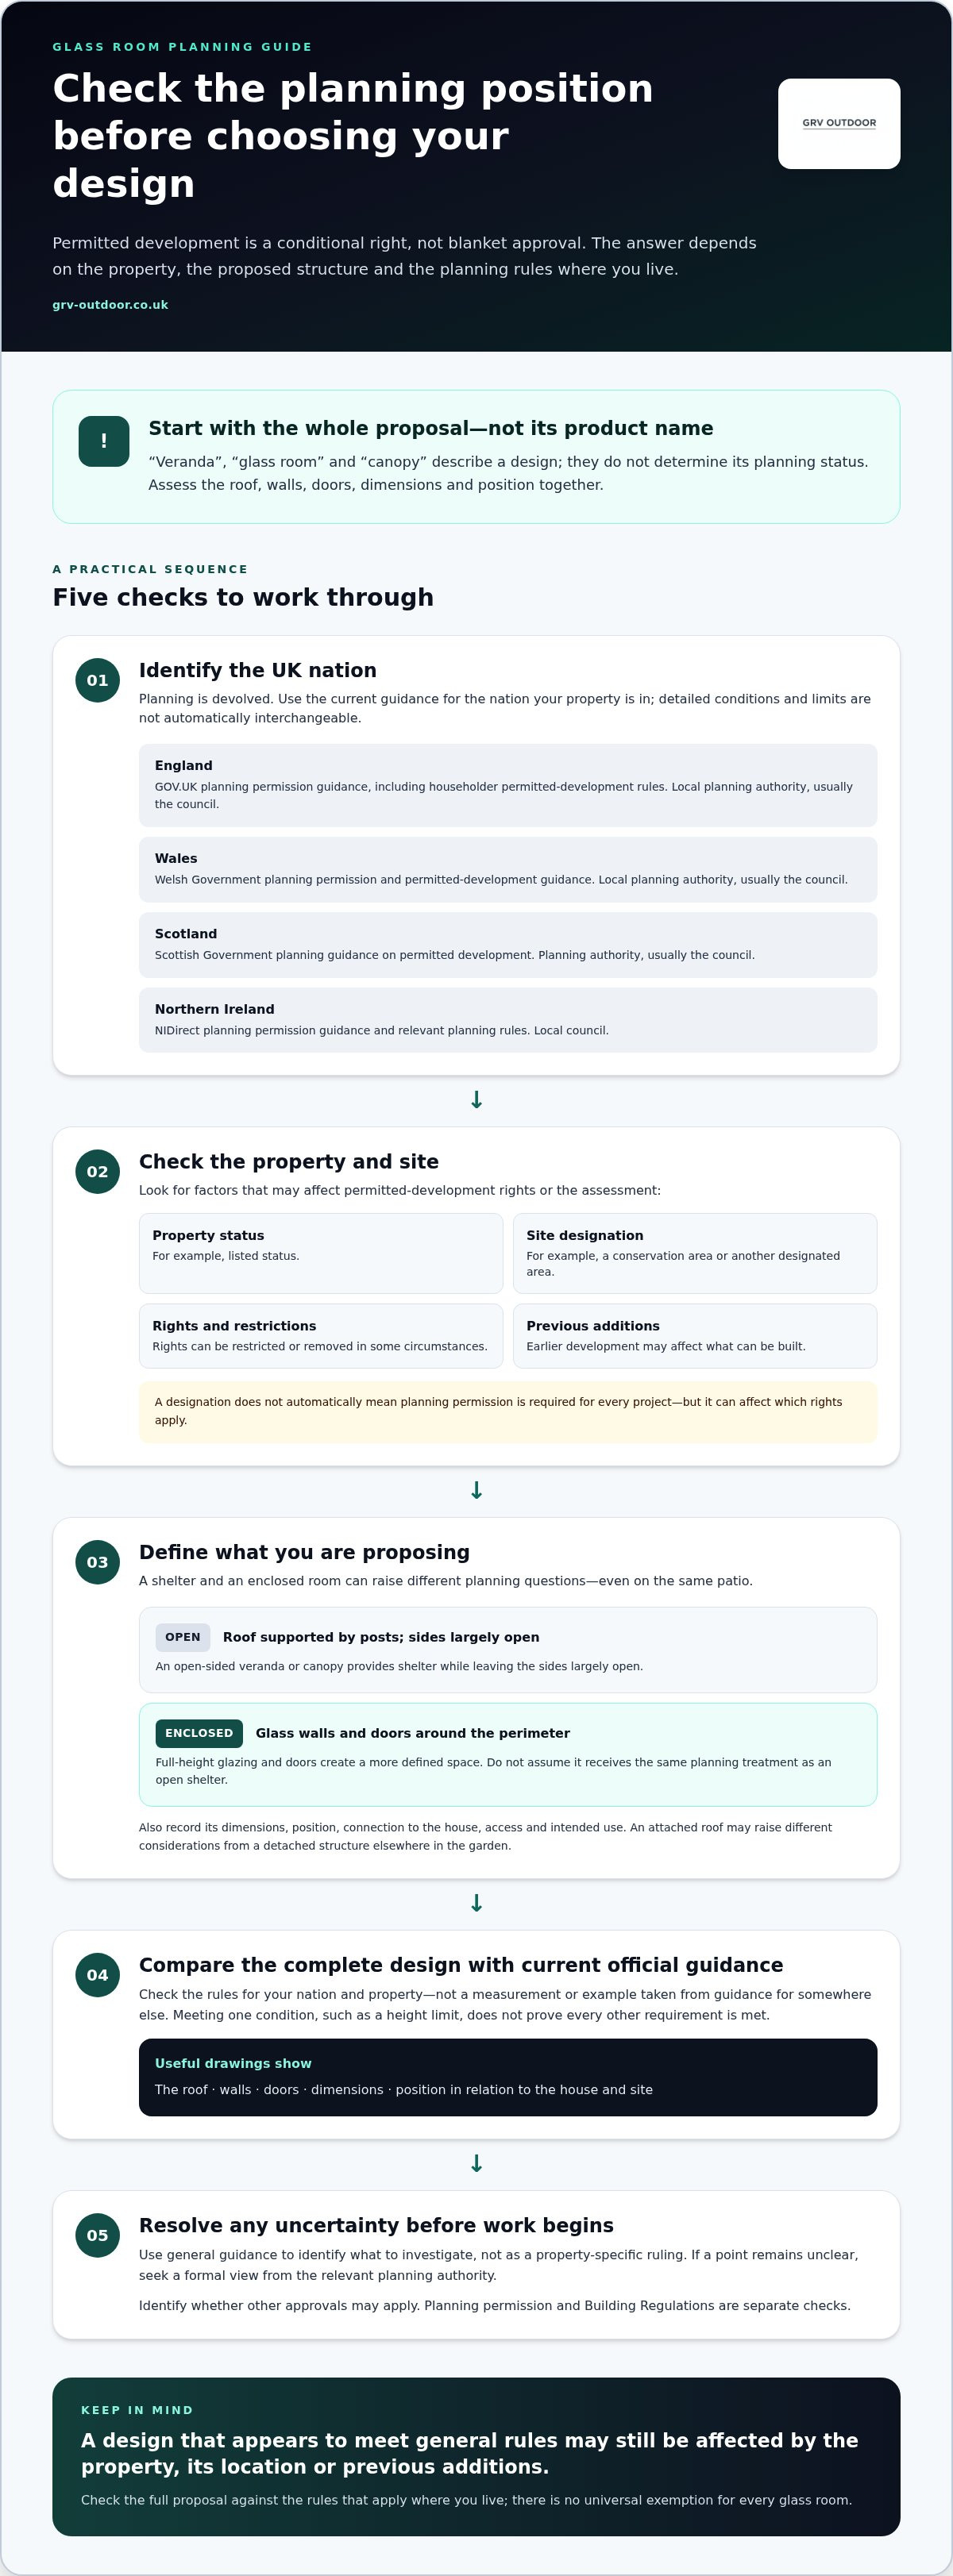
How to Check Whether Your Glass Room Can Use Permitted Development
Before finalising a design or committing to work, build a clear picture of the property and proposal. A structured check helps you compare like with like against the planning rules that apply, rather than relying on an online example for a different home or UK nation.
- Identify the UK nation. Find the current official planning guidance for England, Wales, Scotland or Northern Ireland. Don’t assume a rule or measurement from one nation applies in another.
- Check the property’s status. Establish whether it’s a house, flat or maisonette, and note any listed status, conservation-area location or other known designation or planning restriction.
- Record existing additions. Gather details of extensions, outbuildings and other work already carried out. These may affect how applicable development limits are assessed.
- Describe the proposed room. Note whether it will be attached or detached, open-sided or enclosed, and where it will sit. Record its dimensions and distance from relevant boundaries.
- Compare the complete proposal. Use the current rules for your nation and property, checking every relevant condition rather than relying on a single measurement or feature.
What details should you gather before checking?
Start with a site plan showing the house, garden boundaries, existing structures and the glass room’s proposed position. Add measurements and, where available, property plans or drawings. Make clear how the structure connects to the home, whether it has glass walls and doors, and how you expect to use it. Include details of earlier additions and any known property restrictions. A complete picture makes it easier to spot missing information before seeking guidance.
For a broader explanation of the issues homeowners may encounter, see GRV’s UK glass veranda planning permission guide. Use it as general background, then verify your proposal against the official rules for your location.
What should you do if the answer is unclear?
Review the relevant planning authority’s guidance and seek written advice if an important point remains uncertain. A supplier’s example may help you picture a design, but it isn’t a decision about your property. For greater certainty, ask the authority about the formal process for determining whether a specific proposed development is lawful. The name and process can vary across the UK, so follow the guidance for your nation.
Keep a copy of your final drawings, measurements, correspondence and any formal decision with your property records before work starts. If the design changes, review whether that affects the assessment. This record can help clarify what was proposed and what information informed your decision.
Once you’ve mapped the planning checks, explore GRV’s glass room designs for ideas on enclosure and layout. Treat product design as inspiration, then assess your chosen proposal through the relevant planning process.
Plan a Glass Room Around the Permission Checks
Once you understand which planning checks apply, use them to shape the design brief. Decide how enclosed the space needs to be, how you’ll move between the house and garden, and what you want to use the room for. Then assess the proposed structure against the relevant rules. Design inspiration can help you explore options, but it can’t confirm whether a glass room qualifies for permitted development.
Which design choices are worth considering early?
Start with how the space should work day to day. An open-sided roof can provide shelter while keeping the patio connected to the garden. Glass walls and doors create a more enclosed setting for sheltered dining or relaxing, but they also change the structure’s physical form. Think through access, the position of door openings and how the roof relates to the house before narrowing down the layout.
- Enclosure: Decide whether you want an open veranda, partial side protection or a room enclosed with glazing.
- Access: Consider how people will enter from the house and move between the glass room and garden.
- Roof and placement: Explore how the roof form and proposed position suit the patio and the home’s existing layout.
These choices affect appearance and use, but preference alone doesn’t determine planning status. A sleek, open design isn’t automatically exempt, and adding glass doesn’t automatically mean a planning application is required. The complete proposal and property circumstances remain central. Keep a drawing of the preferred layout and dimensions so you can compare the actual design with the relevant planning checks.
How can a glass room connect indoor and outdoor living?
A well-planned glass room can create a sheltered place for dining, provide a brighter route to the garden or make a patio more usable in changeable weather. Glazing helps preserve views and admit daylight, while the choice and position of doors shape how easily the space opens onto the garden. Consider the balance you want between shelter, openness and convenient access.
Sliding doors may suit a layout where you want a clear opening and an uncluttered transition. For practical points to weigh up, GRV’s outdoor glass sliding doors buying guide explores door choices for outdoor spaces. Match those decisions to your intended use, then check the finished proposal against the planning requirements for your property. Product information can inspire the design; it isn’t a planning decision.
GRV designs glass rooms, verandas and related outdoor structures to help homeowners shape an outdoor living space. Browse GRV outdoor living structures for design inspiration, then take your chosen layout through the appropriate permission checks before work begins.
Shape Your Next Step Around the Space You Want
A glass room should feel like a natural extension of how you live, not a design decision made in isolation. Before settling on a layout, picture an ordinary day in the space: where you’ll sit, how you’ll reach the garden and how much shelter or openness will feel right. That practical brief gives you a clearer basis for refining the design.
There’s no single answer to whether a glass room without planning permission is possible under UK rules. Use the checks in this guide to shape your proposal, then resolve property-specific planning questions before committing to the final design. Clarity at this stage can help you make a more informed decision.
Once you have a sense of the space you want, explore options that could bring it to life. Explore GRV glass room options and find inspiration for your home and garden.
Frequently Asked Questions
Can previous extensions affect whether a glass room is permitted development?
Yes. Earlier extensions or garden buildings may count towards limits that apply to later work, depending on the rules for your property and UK nation. For example, a previous rear extension could affect the remaining scope for another addition. Gather plans, approvals and measurements for past work, including work completed by previous owners. Don’t assume an older structure can be ignored simply because it’s no longer used.
What happens if a glass room has already been built without planning permission?
Don’t assume that time alone makes the structure lawful. Contact the relevant planning authority to understand the position and possible next steps. Depending on the circumstances, a retrospective planning application or an application for a lawful development certificate may be relevant, but neither guarantees a particular outcome. Enforcement rules and time limits vary by jurisdiction, so avoid relying on a universal deadline before seeking property-specific guidance.
Does a listed building need consent as well as planning permission for a glass room?
It may need listed building consent, planning permission, both or neither, depending on the proposal and its effect on the listed building. Listed building consent is a separate control, not a substitute for planning permission. Even work that seems modest, such as attaching a glazed structure to a wall, could affect the building’s character. Check the relevant authority’s requirements before altering or attaching anything to a listed property.
Can a neighbour’s agreement replace planning permission for a glass room?
No. A neighbour’s consent doesn’t grant planning permission or remove planning conditions. Their agreement may help resolve practical matters, such as access during building work or boundary arrangements, but planning rules still apply separately. A neighbour may have no objection to a proposed structure while the proposal still needs formal approval. Keep written agreements for private arrangements and check planning requirements with the relevant authority.
Would adding glass doors later change a glass room’s planning status?
It could. Adding doors may alter an open-sided veranda into a more enclosed structure, changing its physical form and potentially how it is assessed. Before making that alteration, check whether the original approval or permitted-development assessment covered the enclosed design. Consider Building Regulations separately too. A change that seems like a simple upgrade can affect the original plans, so keep drawings up to date and seek guidance before proceeding.
Is a glass room treated the same as a conservatory for planning purposes?
Not automatically. “Conservatory” and “glass room” can describe different designs, but the label alone doesn’t determine the planning assessment. The structure’s form, attachment to the house, dimensions, location and intended use may all be relevant. If you’re comparing a traditional conservatory with a glass room, assess the actual plans rather than relying on a general statement about either category. Building Regulations may also need a separate check.
Can a detached glass room use permitted development rights?
It may be possible, depending on the property and the rules that apply. A detached garden structure is assessed differently from an extension attached to the house. Factors such as its position, height, use and the amount of existing development can matter. Homeowners considering a glass room without planning permission should check current guidance for their nation and property before ordering or building a detached design.