

The best glass veranda design ideas start with how you’ll use the space, not simply with the roof you like best. A successful design balances your home’s style with everyday needs, whether you want somewhere to dine, unwind or enjoy the garden in changeable weather. It should also keep the space bright and open while providing the shelter and privacy that make it comfortable.
Begin by deciding how you want the veranda to feel. An open-sided layout keeps the garden in view, while sliding glass doors or side walls create a more defined, sheltered space. The roof, frame, finishes and position against the house all contribute to the finished look.
This guide explores 10 practical design directions, from planning your layout to choosing roof styles, side panels and decking. Use the ideas to work out what suits your home, then bring your preferences together in a visual brief before exploring product options.
Key Takeaways
- Assess your patio’s shape, usable width, garden views and access points so the veranda feels integrated with your home.
- Use glass veranda design ideas to plan a dining, lounging or entertaining area, with furniture arranged to keep routes clear.
- Compare glass and polycarbonate roof styles, then consider how side walls or sliding doors could balance openness and enclosure.
- Choose furniture to suit the available space, keep walking routes clear and create a focal point for a considered finish.
- Build a visual brief with measurements, colour references, furniture inspiration and notes on privacy and sightlines.
Start with the setting: glass veranda ideas that suit your home and garden
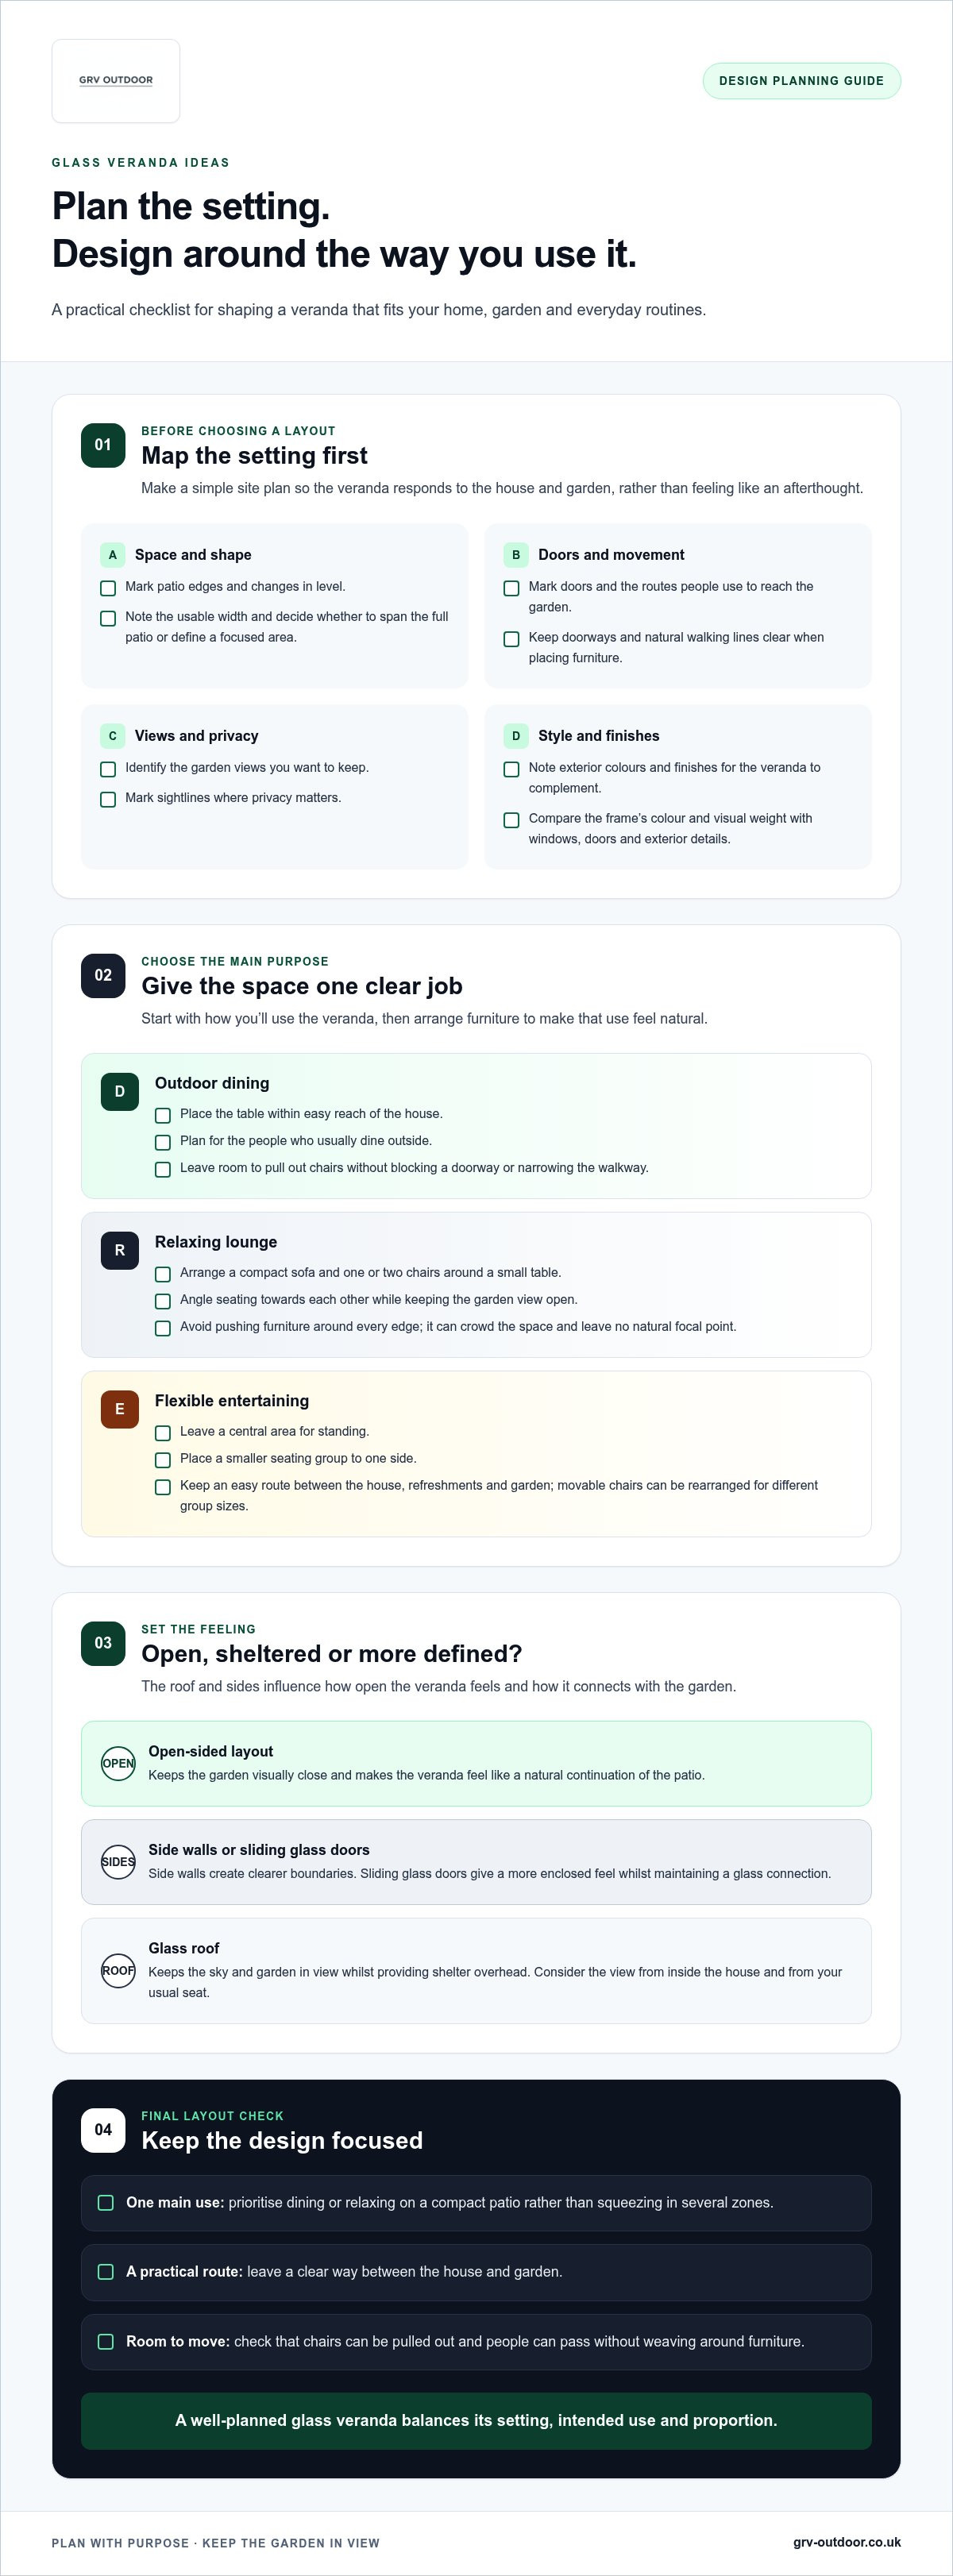
A veranda feels at home when it responds to both the house and the garden, rather than looking like an afterthought. Start by noting the patio’s shape and usable width, the views you want to keep and the position of nearby doors. These details help you plan where the structure should sit and how people will move between indoors and out.
Next, decide what the veranda is mainly for. A spot for morning coffee may need only a compact footprint beside the kitchen door. A dining area needs room for chairs to move back, while an entertaining space benefits from a clear route between the house and garden. A well-planned glass veranda balances its setting, intended use and proportion. For a broader architectural overview, see What is a Veranda?
Before settling on a layout, sketch a simple site plan. Mark:
- Patio edges, changes in level and the usable width.
- Doors and the routes people take to reach the garden.
- Views worth framing and sightlines where privacy matters.
- Exterior colours and finishes you want the veranda to complement.
This turns inspiration into a practical starting point. It can also help you decide whether the veranda should span the full patio or define a more focused area.
How do you match a glass veranda to your home’s architecture?
Look at the lines and materials already present. A contemporary home with simple shapes may suit a visually light frame and uncluttered detailing. For a traditional façade, consider how the veranda’s proportions and finishes will sit alongside the existing features. Neither style dictates one solution. The aim is to create a deliberate relationship between the new structure and the house.
Compare the frame’s colour and visual weight with your windows, doors and exterior details. Repeating a small number of tones, such as echoing the window surrounds in the frame, can create continuity without making every element match.
What should you consider before choosing a veranda layout?
Map the route from the house through the veranda and out to the garden before placing furniture. Keep doorways and natural walking lines clear. On a compact patio, prioritise one main use, such as dining or relaxing, rather than squeezing in several zones. Check that chairs can be pulled out and people can pass without having to weave around furniture.
An attached veranda extends the transition from the home, with its position shaped by the doors and patio beside it. A detached structure sits separately in the garden, so its location and approach become part of the design. If you’re considering that arrangement, explore this detached garden veranda guide for further planning considerations.
Glass veranda design ideas: create a space for dining, relaxing or entertaining
Choose the space’s everyday purpose first, then arrange the furniture to support it. A table, a pair of chairs or a flexible mix of seating can each shape the veranda differently. The furniture layout should make the main use feel natural, with clear space to move around it. That’s what makes a layout work in daily life, not just in a photograph.
How can you design a glass veranda for outdoor dining?
Place the table where it’s easy to carry food from the house, but not across the main route to the garden. Position chairs so they can be pulled out without blocking a doorway or narrowing the walkway. Plan around the number of people who usually dine outside, rather than occasional guests. A simple centrepiece can finish the setting without taking up useful table space.
How can you make a relaxing veranda feel like an outdoor lounge?
Arrange a compact sofa and one or two chairs around a small table to create a conversation area. Angle the seating towards each other while keeping the garden view open. Pushing furniture around every edge can make the space feel crowded and leave no natural focal point. Cushions or a light throw can add colour and softness.
What makes a veranda work for entertaining?
For a flexible gathering space, leave a central area for standing and place a smaller seating group to one side. Keep the route between the house, refreshments and garden easy to follow. If you host groups of different sizes, movable chairs are easier to rearrange than fixed, bulky pieces.
A glass roof keeps the sky and garden in view while providing shelter overhead. Consider what you see from the house and from your usual seat, then position the table or lounge area to make the most of those sightlines. A veranda remains an outdoor space, so choose furniture and styling suited to that setting.
Keep the design focused: one main use, a practical route and a considered furniture arrangement will usually feel more inviting than several competing zones. GRV’s range includes glass roof systems, sliding glass doors, side walls and decking, giving you components to consider as you plan the space. Explore GRV’s outdoor structure options as you develop your layout.
Choose the look: glass roof, side panels and sliding doors
The roof and sides shape more than the veranda’s appearance. They affect how open it feels, what you see from inside the house and how closely it connects to the garden. Start with the atmosphere you want: a light, open canopy or a more defined space with sides. Then consider how each component contributes to that overall look.
Should your glass veranda feel open or more enclosed?
An open-sided layout keeps the garden visually close and makes the veranda feel like a natural continuation of the patio. Side walls create clearer boundaries, while sliding glass doors give the design a more enclosed feel and maintain a glass connection to the garden. The layout and placement of each component influence how open or defined the space appears.
Think about how you want the boundary between house and garden to look. With no side panels, the edges remain visually open. A wall on one side can define the space without enclosing every edge. Sliding doors mark the perimeter with glass panels, and the position and amount of visible framing affect how prominent that boundary feels.
GRV’s range includes glass sliding doors and side-wall options, which you can consider as part of a broader design. For a closer look at enclosure choices, use the outdoor glass sliding doors buying guide.
How do roof and frame choices shape the overall design?
A glass roof has a transparent appearance that keeps the view overhead open and daylight part of the space. A polycarbonate roof gives the veranda a different visual character, depending on the chosen material and finish. Consider each option alongside your home’s architecture, the garden view and the look you want for the covered area.
Frame colour and proportion matter too. A frame that echoes existing window or door tones can help the veranda sit comfortably against the façade. A contrasting colour makes the structure more of a feature. Look at the frame against the exterior in daylight and consider whether its visual weight feels balanced beside the house.
GRV offers glass and polycarbonate roof systems. Compare their appearance and system details, then gather reference images and note the roof and frame features you like. Picture each option from the garden and from the rooms facing the veranda. Your shortlist of glass veranda design ideas should make clear how you want to balance openness and enclosure.
Make a glass veranda feel comfortable, private and visually complete
A polished design needs more than a roof and chairs. Furniture should suit the available space, walking routes should feel natural and each item should have a purpose. Comfort in a glass veranda depends on a layout that supports movement and the way you intend to use the space. Keep these principles in mind as you refine your glass veranda design ideas.
Start with scale. Oversized furniture can crowd a compact patio, while pieces that are too small may feel disconnected beneath a larger structure. Use masking tape or a simple floor plan to mark furniture footprints before committing to a layout. Include room to pull chairs back, open doors and pass through without weaving around tables.
How can you add privacy without losing the garden outlook?
Use furniture placement to soften direct sightlines. For instance, angle a sofa towards the garden rather than a neighbouring boundary, or place a taller chair at the edge of a seating group to create a more sheltered feel. Planting can add a natural visual layer, while side walls can define an edge. Balance any screened area with clear views towards the garden.
Privacy doesn’t have to mean enclosing every side. A planted feature or side panel in one carefully chosen position may be enough to shape the view from a particular seat, while the rest of the veranda stays open. GRV’s range includes side walls, which can form part of a design that balances separation with a garden outlook.
Which finishing touches make the design feel cohesive?
Choose a limited palette that picks up colours or materials from the house exterior and outdoor furniture. A frame tone, a neutral base for cushions and one accent colour can create continuity without making the space look overly matched. Repeat a material or finish in a few places, such as on a table and planters, to bring the design together.
Lighting and accessories can reinforce the mood and function. For a dining area, a simple centrepiece and ambient lighting can make the table the focus. A lounge might suit cushions, a throw and softer, layered light. Keep decorative pieces away from doorways and garden access, and avoid filling every corner. The veranda should feel finished, not full.
- Check the routes: make sure people can move between the house, seating and garden without obstruction.
- Review the view: sit where you plan to relax and notice both garden outlooks and neighbouring sightlines.
- Edit the details: remove accessories that compete with the focal point or interrupt circulation.
Once your palette, privacy preferences and layout feel aligned, explore GRV’s veranda components as options for developing a cohesive design.
Turn your glass veranda design ideas into a clear project brief
A project brief turns inspiration into choices you can compare. It doesn’t need technical drawings. Start with the purpose of the space, then record the details that will help you communicate the layout and look you have in mind. This keeps your glass veranda design ideas connected to your home, rather than letting a striking image set the direction on its own.
What should you include in a glass veranda design brief?
Record how you plan to use the veranda and how it should relate to the house and garden. Add the patio measurements and the position of nearby doors. On a simple plan, mark the intended footprint, furniture and routes between the house and garden. Note which views you want to preserve and where you’d prefer more privacy.
Build a mood board to bring the visual choices together. Use reference images for inspiration, not as exact specifications. Include the house’s exterior colours, window and door finishes, furniture ideas and examples of roof styles or side layouts that appeal to you. Add short notes beside each image, such as “open garden outlook” or “subtle frame colour”, to make clear what you like about it.
Keep the brief organised in a short sequence:
- Define the use: write down the main everyday activity the veranda should support.
- Measure the setting: note the patio’s approximate dimensions, doors, access routes and important sightlines.
- Choose a look: collect roof, frame and openness preferences that feel right beside your home.
- Record components: note whether you’re considering a glass roof, polycarbonate roof, side walls, sliding glass doors or decking.
How can you explore design options without losing sight of your original idea?
Use the brief as a filter. For each option, ask whether it supports the space’s main purpose, fits the setting and suits the appearance you’re aiming for. A feature that looks appealing in a photograph may not suit your patio or daily routine. Keep a short list of “must-haves” and “nice-to-haves” so a new idea doesn’t displace what matters most.
Separate visual preferences from technical decisions. Your brief can state that you prefer a transparent roof, an open side or a particular frame colour. The final configuration depends on the property and chosen system, so treat inspiration images as a starting point rather than a final specification. GRV’s glass veranda and modular outdoor structure ranges offer components to consider as you shape the concept.
With your intended use, measurements and visual direction recorded, you’ll have a clearer starting point for comparing options. Explore GRV’s outdoor living designs and see how the range could help bring your brief together.
Take the next step towards your outdoor space
Your project doesn’t need to begin with a final specification. Start with the idea you want to bring to life, then use your brief to compare options that suit your home and the way you’ll use the space. The best glass veranda design ideas work in practice, not just on a mood board.
GRV designs and manufactures glass verandas and outdoor structures, including glass roofs, sliding glass doors and modular components to explore as part of your concept. Let your preferred look and intended use guide you as you browse, and keep the details that matter most in view.
Explore GRV’s glass veranda designs and take the first step towards shaping an outdoor space that feels distinctly yours.
Frequently Asked Questions
How can I make a glass veranda look modern?
Choose clean proportions, simple detailing and a restrained palette. A frame colour that relates to your window frames can make the structure feel considered, while a contrasting tone creates a sharper architectural feature. Limit the number of finishes and avoid overcrowding the space with accessories. Modern glass veranda design ideas often rely on visual clarity, with the roof and frame contributing to the design rather than competing with it.
What can I put under a glass veranda?
Choose furniture that suits your routine, such as a compact dining set, a small bistro table or an outdoor sofa with a side table. A bench can work against an edge where it won’t interrupt access. Before choosing pieces, mark their footprints on the patio and check that doors can open and people can pass between the house and garden comfortably.
Can a glass veranda have sliding glass doors?
Yes. Sliding glass doors can be incorporated into a veranda design to create a more enclosed feel, while their placement influences how open the space remains to the garden. Consider which side you’d use for access and how the doors relate to existing entrances. GRV’s outdoor glass sliding doors buying guide explores this option in more detail.
How do I make a glass veranda more private?
Start by identifying the sightline you’d like to soften, such as a view from a nearby window. Turn seating towards the garden or position it to create some separation. Planting or a side wall can also help shape the view, depending on the layout and surroundings. Rather than screening every edge, retain an open outlook where possible so the veranda stays connected to the garden.
Which furniture works best under a glass veranda?
The best choice depends on how you plan to use the area and how much space is available. A small table and two chairs may suit a compact breakfast spot; a sofa and lightweight occasional chairs can create a flexible place to relax. Prioritise furniture that fits without blocking doorways. Leave room to pull chairs out, move around the table and carry items in or out with ease.
Can I add a glass veranda to a traditional-style house?
A glass veranda can complement a traditional-style house. The right visual approach depends on the property’s proportions and existing finishes. Look at the colour of the windows, doors and exterior details, then consider a frame tone that relates to them. A simple design can sit quietly alongside traditional features, while a contrasting finish creates a more contemporary addition. Use reference images to clarify the effect you prefer.
Do glass veranda design ideas need to account for planning permission?
Yes. Planning requirements can depend on the property, location and proposed design, and rules aren’t identical across the UK. Before making firm plans, look into the guidance that applies where you live and contact your local planning authority if you’re unsure. Pay particular attention if your property has a protected status or sits in a designated area. Treat planning as an early project consideration, not a final check after choosing a design.